Skip main navigation
Sold for $360,000
  • $360,000

    818 Eastover Pkwy, Locust Grove, VA 22508

    3beds
    1,880sqft
    Single Family Residence
    Built in 1991
    0.45 Acres Lot
    $363,100 Zestimate®
    $191/sqft
    $2,462 Estimated rent

    Home value

    $363,100

    $323,000 - $407,000

    $2,462/mo

    Zestimate® history
    Loading
    Loading...

    Owner options

    List your home for rent

    $2,462/mo

    Rent Zestimate®

    Find your next renter with Zillow Rental Manager. Plus, with online applications, you can quickly screen prospective tenants – for free.

    Learn more

    $2,462/mo

    Rent Zestimate®

    Refinance and save

    $4,408/mo

    Est. payment

    Refinancing to a lower rate could help reduce your monthly payments and save thousands over the life of the loan.

    See today's rates

    $4,408/mo

    Est. payment

    Explore your selling options

    Work with a Zillow partner agent

    Leverage their expertise and Zillow's premium Showcase listings to get your home seen by more buyers.

    Get started

    List with your own agent

    Get your home in front of millions of buyers by listing it on Zillow.

    Learn how to do it

    Sell it yourself

    Take full control of how buyers see your home on Zillow by listing For Sale by Owner (FSBO).

    List your home

    What's special

    Gas fireplaceModern appliancesTraditional floor planWarm and inviting interiorCeiling fansSpacious bedroomsSpacious deck and patio
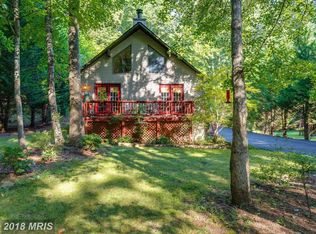
    Nestled in the serene community of Lake of the Woods, this charming ranch-style home offers a perfect blend of comfort and functionality. With 1,880 square feet of thoughtfully designed living space, this residence features three spacious bedrooms and two full bathrooms, making it an ideal retreat for those seeking a peaceful lifestyle. Step inside to discover a warm and inviting interior, highlighted by a traditional floor plan that seamlessly connects the family room and kitchen. The eat-in kitchen is equipped with modern appliances, including a microwave, dishwasher, and electric oven/range, ensuring that meal preparation is a delight. The pantry provides ample storage, while the combination kitchen/dining area is perfect for gatherings. Enjoy cozy evenings by the gas fireplace in the family room, creating a welcoming atmosphere for relaxation. The home boasts beautiful ceramic tile and engineered wood flooring throughout, enhancing its appeal. With ceiling fans in key areas, comfort is prioritized year-round. Outdoor living is equally impressive, featuring a spacious deck and patio, perfect for entertaining or simply enjoying the tranquil surroundings. The community amenities are a true highlight, including access to a pool, beach, boat ramp, and a well-equipped fitness center. For those who enjoy outdoor activities, the community also offers tennis courts, picnic areas, and a golf course, ensuring there's something for everyone. Equestrian enthusiasts will appreciate the horse amenities available, including a paddock, riding ring, and stables, allowing for a fulfilling lifestyle for both horse and rider. The community is gated, providing an added layer of security and peace of mind. Lake of the Woods is not just a place to live; it's a vibrant community with a strong sense of belonging. Residents enjoy access to local parks, recreational facilities, making it a desirable location for those who value community engagement and outdoor activities. With convenient public services and a welcoming atmosphere, this neighborhood truly embodies the essence of home. Don't miss the opportunity to make this delightful property your own and experience the best of Lake of the Woods living!

    Zillow last checked:

    Listing updated:

    Listed by:

    Michelle Light 540-446-9215,

    Berkshire Hathaway HomeServices PenFed Realty

    Bought with:

    Jose Secada, 114775

    First Decision Realty LLC

    Source: Bright MLS,MLS#: VAOR2010398MLS Logo

    Facts & features

    Interior

    Bedrooms & bathrooms
    • Bedrooms: 3
    • Bathrooms: 2
    • Full bathrooms: 2
    • Main level bathrooms: 2
    • Main level bedrooms: 3
    Rooms
    • Room types: Primary Bedroom, Bedroom 2, Bedroom 3, Kitchen, Family Room, Sun/Florida Room, Laundry, Office, Bathroom 2, Primary Bathroom
    Primary bedroom
    • Features: Attached Bathroom, Flooring - Engineered Wood
    • Level: Main
    Bedroom 2
    • Level: Main
    Bedroom 3
    • Level: Main
    Primary bathroom
    • Level: Main
    Bathroom 2
    • Level: Main
    Family room
    • Features: Fireplace - Gas, Flooring - Engineered Wood
    • Level: Main
    Kitchen
    • Features: Granite Counters, Flooring - Ceramic Tile, Kitchen - Electric Cooking, Pantry, Dining Area
    • Level: Main
    Laundry
    • Level: Main
    Office
    • Level: Main
    Other
    • Features: Cathedral/Vaulted Ceiling, Fireplace - Gas, Flooring - Ceramic Tile
    • Level: Main
    Heating
    • Heat Pump, Electric
    Cooling
    • Ceiling Fan(s), Heat Pump, Electric
    Appliances
    • Included: Dishwasher, Exhaust Fan, Oven/Range - Electric, Refrigerator, Water Heater, Microwave, Electric Water Heater
    • Laundry: Hookup, Laundry Room
    Features
    • Ceiling Fan(s), Combination Kitchen/Dining, Entry Level Bedroom, Family Room Off Kitchen, Floor Plan - Traditional, Eat-in Kitchen, Pantry, Primary Bath(s)
    • Flooring: Ceramic Tile, Engineered Wood
    • Has basement: No
    • Number of fireplaces: 2
    • Fireplace features: Gas/Propane
    Interior area
    • Total structure area: 1,880
    • Total interior livable area: 1,880 sqft
    • Finished area above ground: 1,880

    Property

    Parking
    • Total spaces: 10
    • Parking features: Driveway
    • Uncovered spaces: 10
    Accessibility
    • Accessibility features: None
    Features
    • Levels: One
    • Stories: 1
    • Patio & porch: Deck, Patio
    • Pool features: Community
    • Waterfront features: Lake
    • Body of water: Lake Of The Woods
    Lot
    • Size: 0.45 Acres
    Details
    • Additional structures: Above Grade
    • Parcel number: 012A0001302990
    • Zoning: R3
    • Special conditions: Standard
    • Horses can be raised: Yes
    • Horse amenities: Paddocks, Riding Ring, Horses Allowed, Stable(s)

    Construction

    Type & style
    • Home type: SingleFamily
    • Architectural style: Ranch/Rambler
    • Property subtype: Single Family Residence
    Materials
    • Vinyl Siding
    • Foundation: Crawl Space
    Condition
    • Very Good
    • New construction: No
    • Year built: 1991

    Utilities & green energy

    • Sewer: Public Sewer
    • Water: Public
    • Utilities for property: Propane, Cable Available, Electricity Available

    Community & HOA

    Community
    • Subdivision: Lake Of The Woods
    HOA
    • Has HOA: Yes
    • Amenities included: Beach Access, Boat Ramp, Clubhouse, Common Grounds, Community Center, Fitness Center, Gated, Golf Course, Lake, Picnic Area, Pool, Riding/Stables, Tennis Court(s), Tot Lots/Playground, Water/Lake Privileges
    • Services included: Pool(s), Recreation Facility, Road Maintenance, Security, Snow Removal
    • HOA fee: $2,295 annually
    • HOA name: LAKE OF THE WOODS ASSOCIATION
    Location
    • Region: Locust Grove

    Financial & listing details

    • Price per square foot: $191/sqft
    • Tax assessed value: $316,300
    • Annual tax amount: $1,961
    • Date on market: 8/15/2025
    • Listing agreement: Exclusive Right To Sell
    • Listing terms: Cash,Conventional,FHA,VA Loan
    • Ownership: Fee Simple

    Price history

    DateEventPrice
    10/16/2025Sold$360,000+0%$191/sqft
    Source: Bright MLS #VAOR2010398 Report a problem
    9/17/2025Contingent$359,900$191/sqft
    Source: Bright MLS #VAOR2010398 Report a problem
    8/30/2025Price change$359,900-1.4%$191/sqft
    Source: Bright MLS #VAOR2010398 Report a problem
    8/15/2025Listed for sale$365,000+82.5%$194/sqft
    Source: Bright MLS #VAOR2010398 Report a problem
    5/19/2017Sold$199,950$106/sqft
    Source: Public Record Report a problem
    3/20/2017Pending sale$199,950$106/sqft
    Source: Coldwell Banker Elite #OR9889649 Report a problem
    3/17/2017Listed for sale$199,950+21.3%$106/sqft
    Source: Coldwell Banker Elite #OR9889649 Report a problem
    5/31/2013Sold$164,900$88/sqft
    Source: Public Record Report a problem
    1/24/2013Pending sale$164,900$88/sqft
    Source: CENTURY 21 AdVenture Redwood #OR7909744 Report a problem
    8/25/2012Listed for sale$164,900$88/sqft
    Source: CENTURY 21 AdVenture #OR7909744 Report a problem

    Public tax history

    YearProperty taxesTax assessment
    2025$1,961 +30.9%$315,400 +58.6%
    2024$1,499 $198,900
    2023$1,499 $198,900
    2022$1,499 +4.2%$198,900
    2021$1,439 $198,900
    2020$1,439 +12.8%$198,900 +17.6%
    2018$1,275 -6.2%$169,100
    2017$1,360 $169,100
    2016-- $169,100 +6.6%
    2015-- $158,600
    2014-- $158,600
    2013-- $158,600
    2012-- $158,600 -42.2%
    2011-- $274,500
    2010-- $274,500 +9.8%
    2009-- $250,068 +122.7%
    2003$910 +22%$112,300 +31%
    2002$746 +2.4%$85,700
    2001$728 +18.1%$85,700
    2000$617 $85,700
    Find assessor info on the county website

    Neighborhood: 22508

    Nearby schools

    GreatSchools rating
    Schools provided by the listing agent
    • Elementary: Locust Grove
    • Middle: Locust Grove
    • High: Orange
    • District: Orange County Public Schools

    Source: Bright MLS. This data may not be complete. We recommend contacting the local school district to confirm school assignments for this home.

    Get a cash offer in 3 minutes
    Find out how much your home could sell for in as little as 3 minutes with a no-obligation cash offer.
    Estimated market value
    $363,100
    Get a cash offer in 3 minutes
    Find out how much your home could sell for in as little as 3 minutes with a no-obligation cash offer.
    Estimated market value
    $363,100