Seller offering assistance towards buyer’s closing costs. Don’t miss this rare opportunity to own a stunning brand-new construction in one of the most desirable areas of Lehigh Acres. Located at 814 Floyd Ave S, Lehigh Acres, FL 33976, this home offers easy and quick access to major roads and highways, making it ideal for commuters and families alike.
This elegant property features 4 bedrooms and 3 full bathrooms, including a private in-law suite with separate entrance, kitchenette, walk-in closet, full bath, and laundry hookups — perfect for extended family, guests, or rental income.
The curb appeal is enhanced by professional landscaping and a stone-paved driveway. Inside, you’ll find gleaming porcelain tile floors, soaring ceilings, and designer lighting throughout. The chef’s kitchen includes a quartz island, soft-close custom cabinetry, wine and glass rack, stainless steel appliances, and premium finishes.
Enjoy a cozy ambiance in the main living room with a wood-accented electric fireplace wall. The owner’s suite offers tray ceilings, a spa-style bathroom with dual vanities, sleek black porcelain tile shower, a barn-door walk-in closet, and a full-length mirror accent.
Additional highlights:
?? Screened lanai
?? Laundry room with sink and full cabinetry
?? Modern washer and dryer included
?? Oversized two-car garage
?? 2,036 sq.ft. under air / 2,761 sq.ft. total
?? Proudly owned and designed by a licensed real estate professional with attention to every detail. This is more than just a home — it’s an opportunity to live beautifully in a prime location!
Closed
$450,000
814 Floyd Ave S, Lehigh Acres, FL 33976
4beds
2,036sqft
Single Family Residence
Built in 2025
0.25 Acres Lot
$439,700 Zestimate®
$221/sqft
$2,354 Estimated rent
Home value
$439,700
$391,000 - $497,000
$2,354/mo
Zestimate® history
Owner options
List your home for rent
$2,354/mo
Rent Zestimate®
Find your next renter with Zillow Rental Manager. Plus, with online applications, you can quickly screen prospective tenants – for free.
$2,354/mo
Rent Zestimate®
Refinance and save
$2,959/mo
Est. payment
Refinancing to a lower rate could help reduce your monthly payments and save thousands over the life of the loan.
$2,959/mo
Est. payment
Explore your selling options
Work with a Zillow partner agent
Leverage their expertise and Zillow's premium Showcase listings to get your home seen by more buyers.
Get startedList with your own agent
Get your home in front of millions of buyers by listing it on Zillow.
Learn how to do itSell it yourself
Take full control of how buyers see your home on Zillow by listing For Sale by Owner (FSBO).
List your homeWhat's special
Screened lanaiPremium finishesOversized two-car garageWine and glass rackSpa-style bathroomBarn-door walk-in closetSoaring ceilings
Zillow last checked:
Listing updated:
Listed by:
Debora Brito Martinez 786-288-6823,
Debora Brito Sunshine 5 Star Realty Inc.
Bought with:
Debora Brito Martinez, 258027723
Debora Brito Sunshine 5 Star Realty Inc.
Source: Florida Gulf Coast MLS,MLS#: 225063113 Originating MLS: Florida Gulf Coast
Originating MLS: Florida Gulf CoastFacts & features
Interior
Bedrooms & bathrooms
- Bedrooms: 4
- Bathrooms: 3
- Full bathrooms: 3
Rooms
- Room types: Screened Porch
Heating
- Central, Electric
Cooling
- Central Air, Ceiling Fan(s), Electric
Appliances
- Included: Dryer, Dishwasher, Ice Maker, Microwave, Range, Refrigerator, RefrigeratorWithIce Maker, Water Purifier
- Laundry: Washer Hookup, Dryer Hookup, Inside, Laundry Tub
Features
- Breakfast Bar, Built-in Features, Closet Cabinetry, Dual Sinks, Family/Dining Room, French Door(s)/Atrium Door(s), Fireplace, High Ceilings, Kitchen Island, Living/Dining Room, Multiple Shower Heads, Custom Mirrors, Multiple Primary Suites, Pantry, Shower Only, Separate Shower, Bar, Walk-In Closet(s), Window Treatments, Split Bedrooms, Screened Porch
- Flooring: Tile
- Doors: French Doors
- Windows: Double Hung, Display Window(s), Thermal Windows, Impact Glass, Window Coverings
- Has fireplace: Yes
Interior area
- Total structure area: 2,761
- Total interior livable area: 2,036 sqft
Property
Parking
- Total spaces: 2
- Parking features: Attached, Driveway, Detached, Garage, Paved, Two Spaces, Garage Door Opener
- Attached garage spaces: 2
- Has uncovered spaces: Yes
Features
- Stories: 1
- Patio & porch: Lanai, Porch, Screened
- Exterior features: Courtyard, Security/High Impact Doors, Sprinkler/Irrigation, Room For Pool
- Has view: Yes
- View description: City
- Waterfront features: None
Lot
- Size: 0.25 Acres
- Dimensions: 82 x 136 x 82 x 136
- Features: Rectangular Lot, Sprinklers Automatic
Details
- Additional structures: Apartment
- Parcel number: 3344260300015.0080
- Lease amount: $0
- Zoning description: RS-1
Construction
Type & style
- Home type: SingleFamily
- Architectural style: Ranch,One Story
- Property subtype: Single Family Residence
Materials
- Block, Concrete, Stucco, Wood Frame
- Roof: Shingle,Wood
Condition
- New Construction,Building Permit
- New construction: Yes
- Year built: 2025
Utilities & green energy
- Sewer: Septic Tank
- Water: Well
- Utilities for property: Cable Available
Community & HOA
Community
- Features: Non-Gated
- Security: None, Smoke Detector(s)
- Condo and coop fee: $0
- Membership fee: $0
- Subdivision: LEHIGH ACRES
HOA
- Has HOA: No
- Amenities included: Other
- Services included: Other
Location
- Region: Lehigh Acres
Financial & listing details
- Price per square foot: $221/sqft
- Tax assessed value: $21,803
- Annual tax amount: $457
- Date on market: 7/18/2025
- Cumulative days on market: 110 days
- Listing terms: All Financing Considered,Cash,FHA,VA Loan
- Ownership: Single Family
- Contingency: Financing
- Road surface type: Paved
Price history
| Date | Event | Price |
|---|---|---|
| 11/4/2025 | Sold | $450,000$221/sqft |
Source:  Florida Gulf Coast MLS #225063113 Report a problem Florida Gulf Coast MLS #225063113 Report a problem | ||
| 9/28/2025 | Pending sale | $450,000$221/sqft |
Source: Florida Gulf Coast MLS #225063113 Report a problem | ||
| 8/27/2025 | Price change | $450,000-4.3%$221/sqft |
Source: Florida Gulf Coast MLS #225063113 Report a problem | ||
| 7/18/2025 | Listed for sale | $470,000+11650%$231/sqft |
Source: Florida Gulf Coast MLS #225063113 Report a problem | ||
| 1/29/2015 | Sold | $4,000-20%$2/sqft |
Source: Florida Gulf Coast MLS #214010255 Report a problem | ||
| 10/3/2014 | Listing removed | $5,000$2/sqft |
Source: Century 21 Selling Paradise #214010255 Report a problem | ||
| 2/18/2014 | Listed for sale | $5,000+229.4%$2/sqft |
Source: CENTURY 21 Selling Paradise #214010255 Report a problem | ||
| 10/16/2012 | Sold | $1,518-96.8%$1/sqft |
Source: Public Record Report a problem | ||
| 12/20/2005 | Sold | $46,900+95.4%$23/sqft |
Source: Public Record Report a problem | ||
| 3/15/2005 | Sold | $24,000$12/sqft |
Source: Public Record Report a problem | ||
Public tax history
| Year | Property taxes | Tax assessment |
|---|---|---|
| 2025 | $870 +90.3% | $19,257 +10% |
| 2024 | $457 +28.2% | $17,506 +163.1% |
| 2023 | $357 +14.6% | $6,655 +10% |
| 2022 | $311 +11.5% | $6,050 +10% |
| 2021 | $279 +2.6% | $5,500 +10% |
| 2020 | $272 +117.2% | $5,000 +6.4% |
| 2019 | $125 | $4,700 +6.8% |
| 2018 | $125 +10.4% | $4,400 +9% |
| 2017 | $114 +6.1% | $4,038 +6.3% |
| 2016 | $107 +6.7% | $3,800 +13.1% |
| 2015 | $100 +9.1% | $3,360 +23.8% |
| 2014 | $92 +24.9% | $2,715 +0.6% |
| 2013 | $73 +15.4% | $2,700 +23.9% |
| 2012 | $64 -22.4% | $2,180 -31.9% |
| 2011 | $82 -1.2% | $3,200 |
| 2010 | $83 -19% | $3,200 -28.9% |
| 2009 | $103 -64.1% | $4,500 -72.9% |
| 2008 | $286 -30.5% | $16,600 -31.7% |
| 2007 | $411 -41.8% | $24,300 -42.1% |
| 2006 | $707 +713.7% | $42,000 +1100% |
| 2004 | $87 +23.5% | $3,500 +45.8% |
| 2003 | $70 +27.8% | $2,400 +50% |
| 2002 | $55 | $1,600 |
| 2000 | -- | $1,600 |
Find assessor info on the county website
Neighborhood: 33976
Nearby homes
- $277,0003 bd2 ba1.2k sqft812 Floyd Ave S, Lehigh Acres, FL 33976Sold

- $439,9004 bd3 ba2k sqft816 Floyd Ave S, Lehigh Acres, FL 33976New Construction

- $379,0004 bd2 ba1.7k sqft810 Floyd Ave S, Lehigh Acres, FL 33976For Sale

- $450,0004 bd3 ba2.3k sqft4314 10th St SW, Lehigh Acres, FL 33976Sold
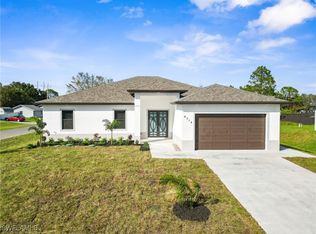
- $15,191-- bd-- ba-- sqft4315 10th St SW, Lehigh Acres, FL 33976Off Market
- $245,0002 bd1 ba777 sqft4312 10th St SW, Lehigh Acres, FL 33976Sold
- $69,0000.494 Acres1100 Floyd Ave S, Lehigh Acres, FL 33976Sold
- $35,0000.253 Acres4315 9th St SW, Lehigh Acres, FL 33976Sold
Nearby schools
GreatSchools rating
- 2/10Sunshine Elementary SchoolGrades: PK-5Distance: 1.8 mi
- 5/10East Zone Middle School QqGrades: 6-8Distance: 5 mi
- 3/10Lehigh Senior High SchoolGrades: 9-12Distance: 1.4 mi
Schools provided by the listing agent
- Elementary: SUNSHINE ELEMENTARY SCHOOL
- Middle: HARNS MARSH MIDDLE SCHOOL
- High: RIVERDALE HIGH SCHOOL
Source: Florida Gulf Coast MLS. This data may not be complete. We recommend contacting the local school district to confirm school assignments for this home.


Get pre-qualified for a loan
At Zillow Home Loans, we can pre-qualify you in as little as 5 minutes with no impact to your credit score.An equal housing lender. NMLS #10287.
Sell for more on Zillow
Get a Zillow Showcase℠ listing at no additional cost and you could sell for .
$439,700
2% more
+$8,794
With Zillow Showcase(estimated)
$448,494
- Florida
- Lee County
- Lehigh Acres
- 33976
- 814 Floyd Ave S
Nearby cities
Nearby zip codes
Other Lehigh Acres Topics
