This stunning brand new 4 Bedrooms 3 bath construction sits on a overside corner lot Located on one of the most desirable areas in Lehigh Acres. This home is close to shopping centers, gas stations and groceries stores and quick access to major roads and highways. This home give you the option of having a complete 4 bathroom 3 full baths or a 2 Bathroom 2 bath with a in-laws quarters which has it's own separate entrance with a kitchenette, Bedroom with walk-in closet, and a complete bathroom. This home is also approved for an Additional Dueling Unit based on the density of the property. This is why this home is the perfect home for extended family, guests, or even rental income. Ceramic tiled floors with membrane underneath to prevent the tile from cracking. Eight foot doors and siders compliment soaring ceilings, and designer lighting throughout. The kitchen includes a quartz island and complete cabinet backsplash of quartz too, 3/4 plywood shaker cabinetry with soft-close doors and drawers, stainless steel appliances with 5 years of warranty. The main living room is highlighted by a light brown wood-accent T.V. entertainment center which brings out the electric fireplace giving it that special home feeling. The owner’s suite offers a fire place and tray ceilings, and the window sills are made out of quartz. As you walk towards the master shower you will go though a spacious walking closet that offers build-in his and hers buildout cabinets. As you open the pocket door and walk into the the master Bathroom you eyes are clued to the focal point of the master bathroom a beautiful white soaking tub which makes this master bathroom one the most elegant bathrooms in Lehigh Acres. The master bathroom offers a full length mirror over his and her sinks and walk-in shower. The outside kitchen is ready for your entertainment and BBQ needs. Video is attached too. Seller will assist towards closing cost.
Pending
Price cut: $15K (8/10)
$424,900
816 Floyd Ave S, Lehigh Acres, FL 33976
4beds
2,070sqft
Single Family Residence
Built in 2026
0.33 Acres Lot
$421,600 Zestimate®
$205/sqft
$-- HOA
What's special
Electric fireplaceSoaring ceilingsWalk-in showerDesigner lighting throughout
- 81 days
- 443
- 22
Zillow last checked:
Listing updated:
Listed by:
Pedro Fernandez 239-470-9081,
JCB Realty Inc
Source: Florida Gulf Coast MLS,MLS#: 2026026684 Originating MLS: Florida Gulf Coast
Originating MLS: Florida Gulf CoastFacts & features
Interior
Bedrooms & bathrooms
- Bedrooms: 4
- Bathrooms: 3
- Full bathrooms: 3
Rooms
- Room types: Great Room
Heating
- Central, Electric
Cooling
- Central Air, Ceiling Fan(s), Electric
Appliances
- Included: Dishwasher, Freezer, Disposal, Refrigerator, Trash Compactor, Water Purifier
- Laundry: Washer Hookup, Dryer Hookup, Inside, Laundry Tub
Features
- Bedroom on Main Level, Bathtub, Separate/Formal Dining Room, Kitchen Island, Main Level Primary, Pantry, Separate Shower, High Speed Internet, Split Bedrooms, Great Room
- Flooring: Tile
- Windows: Impact Glass
Interior area
- Total structure area: 2,700
- Total interior livable area: 2,070 sqft
Video & virtual tour
Property
Parking
- Total spaces: 2
- Parking features: Attached, Driveway, Garage, Paved, Garage Door Opener
- Attached garage spaces: 2
- Has uncovered spaces: Yes
Features
- Stories: 1
- Exterior features: Security/High Impact Doors, Outdoor Kitchen
- Has view: Yes
- View description: Landscaped
- Waterfront features: None
Lot
- Size: 0.33 Acres
- Dimensions: 80 x 125 x 80 x 125
- Features: Corner Lot
Details
- Parcel number: 334426L303015.0090
- Lease amount: $0
Construction
Type & style
- Home type: SingleFamily
- Architectural style: Ranch,One Story
- Property subtype: Single Family Residence
Materials
- Block, Concrete, Stucco
- Roof: Shingle
Condition
- New Construction
- New construction: Yes
- Year built: 2026
Utilities & green energy
- Sewer: Septic Tank
- Water: Well
- Utilities for property: Cable Available, High Speed Internet Available
Community & HOA
Community
- Features: Non-Gated
- Security: None, Smoke Detector(s)
- Condo and coop fee: $0
- Membership fee: $0
- Subdivision: LEHIGH ACRES
HOA
- Has HOA: No
- Services included: None
Location
- Region: Lehigh Acres
Financial & listing details
- Price per square foot: $205/sqft
- Tax assessed value: $21,803
- Annual tax amount: $483
- Date on market: 6/17/2026
- Cumulative days on market: 81 days
- Listing terms: All Financing Considered,Cash,FHA,VA Loan
- Ownership: Single Family
- Road surface type: Paved
Estimated market value
$421,600
$401,000 - $443,000
$2,463/mo
Price history
| Date | Event | Price |
|---|---|---|
| 8/24/2026 | Pending sale | $424,900$205/sqft |
Source:  Florida Gulf Coast MLS #2026026684 Report a problem Florida Gulf Coast MLS #2026026684 Report a problem | ||
| 8/10/2026 | Price change | $424,900-3.4%$205/sqft |
Source: Florida Gulf Coast MLS #2026026684 Report a problem | ||
| 7/20/2026 | Price change | $439,900-2.2%$213/sqft |
Source: Florida Gulf Coast MLS #2026026684 Report a problem | ||
| 7/6/2026 | Price change | $449,900-2.2%$217/sqft |
Source: Florida Gulf Coast MLS #2026026684 Report a problem | ||
| 6/17/2026 | Listed for sale | $459,900+3437.7%$222/sqft |
Source: Florida Gulf Coast MLS #2026026684 Report a problem | ||
| 1/27/2022 | Sold | $13,000-6.5%$6/sqft |
Source: Public Record Report a problem | ||
| 12/1/2021 | Pending sale | $13,900$7/sqft |
Source:  Coconut Coast Realtors #221083386 Report a problem Coconut Coast Realtors #221083386 Report a problem | ||
| 12/1/2021 | Listed for sale | $13,900+98.6%$7/sqft |
Source: Coconut Coast Realtors #221083386 Report a problem | ||
| 11/30/2021 | Sold | $7,000-61.1%$3/sqft |
Source: Public Record Report a problem | ||
| 8/20/2005 | Sold | $18,000$9/sqft |
Source: Public Record Report a problem | ||
Public tax history
| Year | Property taxes | Tax assessment |
|---|---|---|
| 2025 | $498 +10.2% | $18,381 +10% |
| 2024 | $452 +9.9% | $16,710 +10% |
| 2023 | $412 +21.9% | $15,191 +50% |
| 2022 | $338 +21.4% | $10,128 +91.3% |
| 2021 | $278 +2.6% | $5,294 +10% |
| 2020 | $271 +120.2% | $4,813 +2.4% |
| 2019 | $123 | $4,700 +6.8% |
| 2018 | $123 +11.2% | $4,400 +9% |
| 2017 | $111 +6.4% | $4,038 +6.3% |
| 2016 | $104 +7.6% | $3,800 +13.1% |
| 2015 | $97 +5.3% | $3,360 +23.8% |
| 2014 | $92 +24.9% | $2,715 +0.6% |
| 2013 | $73 +15.4% | $2,700 +23.9% |
| 2012 | $64 -22.4% | $2,180 -31.9% |
| 2011 | $82 -1.2% | $3,200 |
| 2010 | $83 -19% | $3,200 -28.9% |
| 2009 | $103 -64.1% | $4,500 -72.9% |
| 2008 | $286 -30.5% | $16,600 -31.7% |
| 2007 | $411 -41.8% | $24,300 -42.1% |
| 2006 | $707 +713.7% | $42,000 +1100% |
| 2004 | $87 +23.5% | $3,500 +45.8% |
| 2003 | $70 +27.8% | $2,400 +50% |
| 2002 | $55 | $1,600 |
| 2000 | -- | $1,600 |
Find assessor info on the county website
Monthly payment
Est. payment
Payment breakdown
Explore the cost of this home by adjusting the details. Changes won't be saved.Climate risks
Neighborhood: 33976


Similar homes
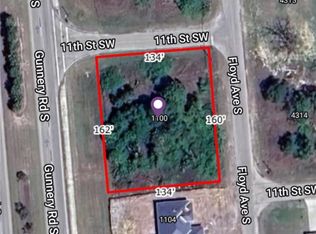
- $438,0003 bd3 ba1.8k sqft4107 16th St SW, Lehigh Acres, FL 33976New Construction

 MLS ID #2026025259, Jannett Mosqueda, Hustle Bees Realty LLC. Florida Gulf Coast MLS
 - $425,0003 bd3 ba1.6k sqft3813 1st St SW, Lehigh Acres, FL 33976New Construction
 MLS ID #2026019069, Lenka Doyle, John R. Wood Properties. Florida Gulf Coast MLS
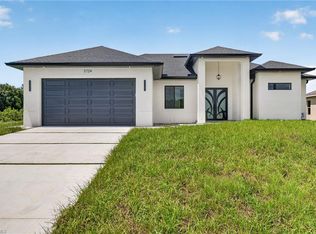
 - $399,9003 bd2 ba1.8k sqft3724 7th ST SW, LEHIGH ACRES, FL 33976New Construction
 MLS ID #226020597, Christine Matulay, William Raveis Real Estate. SWFLMLS
 - $440,0004 bd3 ba2k sqft3917 33rd St SW, Lehigh Acres, FL 33976New Construction
 MLS ID #2026008669, Debora Brito Martinez, Debora Brito Sunshine 5 Star Realty Inc.. Florida Gulf Coast MLS
 - $374,9003 bd2 ba1.7k sqft2902 Villa Ave S, Lehigh Acres, FL 33976New ConstructionMLS ID #2026033856, Andy Molina, Ace Realty & Associates, LLC. Florida Gulf Coast MLS
- $354,9003 bd2 ba1.6k sqft4119 17th St SW, Lehigh Acres, FL 33976New ConstructionMLS ID #2026034490, Alejandro Muguercia, Ace Realty & Associates, LLC. Florida Gulf Coast MLS
- $395,0004 bd2 ba1.6k sqft100 Denis Ave N, Lehigh Acres, FL 33971New ConstructionMLS ID #2026013614, Yami Sabourin, Innova Real Estate Corp. Florida Gulf Coast MLS
- $364,9003 bd2 ba1.7k sqft3620 6th St SW, Lehigh Acres, FL 33976New ConstructionMLS ID #2026029677, Madeline Garcia, MGR Realty Services, Inc.. Florida Gulf Coast MLS
- $449,0004 bd3 ba1.9k sqft1315 Cortez Ave, Lehigh Acres, FL 33972New ConstructionMLS ID #2026036127, Randa Zahran, Realty One Group MVP. Florida Gulf Coast MLS
- $359,0003 bd2 ba1.5k sqftLehigh Acres, Lehigh Acres, FL 33976New Construction
 MLS ID #A12083970, Madeline Garcia, MGR Realty Services, Inc.. MIAMI
 - $345,0003 bd3 ba1.6k sqft3006 16th St W, Lehigh Acres, FL 33971New ConstructionMLS ID #2026037378, Mariony Chourio Roman, Mamba Realty LLC. Florida Gulf Coast MLS
- $359,9003 bd2 ba1.7k sqft3614 6th St SW, Lehigh Acres, FL 33976New ConstructionMLS ID #2026033248, Madeline Garcia, MGR Realty Services, Inc.. Florida Gulf Coast MLS
- $379,9993 bd3 ba1.6k sqft3204 Sunshine Blvd S, Lehigh Acres, FL 33976New ConstructionMLS ID #2026004415, Lynnet Mantilla Montiel, Tropical D&D Realty LLC. Florida Gulf Coast MLS
- $359,0003 bd3 ba1.6k sqft3312 3rd St SW, Lehigh Acres, FL 33976New ConstructionMLS ID #2026024578, Mariony Chourio Roman, Mamba Realty LLC. Florida Gulf Coast MLS
- $359,9003 bd2 ba1.8k sqft3318 29th St SW, Lehigh Acres, FL 33976For SaleMLS ID #2026030834, Steven Diaz Gonzalez, Cabalo's Realty. Florida Gulf Coast MLS
- $450,0004 bd3 ba1.9k sqft102 Grant Ave, Lehigh Acres, FL 33936New ConstructionMLS ID #2025002755, Mirleys Suarez, Myland Realty Inc. Florida Gulf Coast MLS
- $399,0004 bd2 ba1.8k sqft619 Sheldon Ave, Lehigh Acres, FL 33936New ConstructionMLS ID #2026028848, Gladys Cruz, Myland Realty Inc. Florida Gulf Coast MLS
- $329,9003 bd2 ba1.5k sqft4109 17th St SW, Lehigh Acres, FL 33972New ConstructionMLS ID #2026025830, Jannett Mosqueda, Hustle Bees Realty LLC. Florida Gulf Coast MLS
- $358,9003 bd2 ba1.6k sqft2815 37th St SW, Lehigh Acres, FL 33976New ConstructionMLS ID #2026027361, FERNANDO Gaitan, Legacy Premier Realty LLC. Florida Gulf Coast MLS
- $455,0004 bd3 ba1.9k sqft2902 42nd St W, Lehigh Acres, FL 33971For SaleMLS ID #2026003659, Michael Rodriguez Paula, Elsa Realty, LLC. Florida Gulf Coast MLS
