4 bedrooms including a possible multigenerational family bedroom with its own entrance, AND a huge BONUS FLEX ROOM! Elegance prevails in this highly customized modernized Mediterranean home from one of Winter Park’s premier builders, Ryan Palmer. Located on a quiet cul-de-sac in the heart of Old Winter Park. Walk into the estate to a private garden patio. Plenty of private outdoor space. This home boasts bright natural light throughout with an abundance of windows. The downstairs features an open floor plan PLUS a formal dining room with trey ceilings that aligns with the character of the kitchen! Any Chef will welcome the abundant kitchen space and the beautifully hand-crafted custom wood cabinetry and island. Built in cook top, oven, microwave, and refrigerator! The additional pantry is a must see with all real wood pull out drawers and shelves allowing for tons of space and organization. Downstairs also offers an amazing bonus for multigenerational families! The ground floor front bedroom offers large windows with a large walk in closet customized by California closets. It also offers an ensuite bathroom and ITS OWN ENTRANCE to the Garden patio. Walk up the stairs and enjoy two more bedrooms with built in window seating and closet organizing systems. Also you will find an additional 20'x13' media/office/bonus flex room with exquisitely augmented by custom moldings and tray ceilings and a bar quipped with plenty of cabinets, granite countertops, and a beverage cooler! After the shared full bath you will find the master suite. A large room with plenty of space for a reading nook or extra sofa space. French doors going out to a Juliet balcony overlook the garden patio. A huge walk in closet equipped with California closet organizing system and a large bathroom with dual sinks, large shower, and a soaking jetted tub. The home boasts tons of craftsmanship, ornate additions, built ins, crown molding, tray ceilings, central vacuum system and plenty of freshly modern updates in addition to its traditional character. Premiere Location is in the heart of Old Winter Park. Short distance to Park Ave. and a few blocks from Winter Park Village with tons of art galleries, shopping, and restaurants. Everything else you could imagine along Orlando Ave in Winter Park.
Sold for $1,060,000
$1,060,000
814 Hamilton Place Ct, Winter Park, FL 32789
4beds
2,907sqft
Single Family Residence
Built in 2007
6,091 Square Feet Lot
$1,144,500 Zestimate®
$365/sqft
$4,913 Estimated rent
Home value
$1,144,500
$1.08M - $1.22M
$4,913/mo
Zestimate® history
Owner options
List your home for rent
$4,913/mo
Rent Zestimate®
Find your next renter with Zillow Rental Manager. Plus, with online applications, you can quickly screen prospective tenants – for free.
$4,913/mo
Rent Zestimate®
Refinance and save
$7,639/mo
Est. payment
Refinancing to a lower rate could help reduce your monthly payments and save thousands over the life of the loan.
$7,639/mo
Est. payment
Explore your selling options
Work with a Zillow partner agent
Leverage their expertise and Zillow's premium Showcase listings to get your home seen by more buyers.
Get startedList with your own agent
Get your home in front of millions of buyers by listing it on Zillow.
Learn how to do itSell it yourself
Take full control of how buyers see your home on Zillow by listing For Sale by Owner (FSBO).
List your homeWhat's special
Juliet balconyBuilt in window seatingLarge windowsHuge bonus flex roomBonus flex roomExtra sofa spaceLarge bathroom
Zillow last checked:
Listing updated:
Listed by:
Marcus Moffatt 407-988-2991,
MOFFATT 304-290-4020
Bought with:
Marcus Moffatt, 3346387
MOFFATT
Source: Stellar MLS,MLS#: O6186557 Originating MLS: Orlando Regional
Originating MLS: Orlando Regional
Facts & features
Interior
Bedrooms & bathrooms
- Bedrooms: 4
- Bathrooms: 4
- Full bathrooms: 3
- 1/2 bathrooms: 1
Rooms
- Room types: Bonus Room, Den/Library/Office, Family Room, Dining Room, Great Room
Primary bedroom
- Features: Bath With Whirlpool, Ceiling Fan(s), Dual Sinks, En Suite Bathroom, Granite Counters, Walk-In Closet(s)
- Level: First
- Dimensions: 18x15
Bedroom 2
- Features: En Suite Bathroom, Walk-In Closet(s)
- Level: First
- Dimensions: 16x12
Bedroom 3
- Features: Built-in Closet
- Level: Second
- Dimensions: 13x12
Bonus room
- Features: Wet Bar, No Closet
- Level: Second
- Dimensions: 20x13
Kitchen
- Level: First
- Dimensions: 13x12
Living room
- Level: First
- Dimensions: 22x11
Heating
- Central
Cooling
- Central Air
Appliances
- Included: Bar Fridge, Oven, Cooktop, Dishwasher, Disposal, Dryer, Microwave, Range Hood, Refrigerator, Washer, Wine Refrigerator
- Laundry: Laundry Room
Features
- Built-in Features, Cathedral Ceiling(s), Ceiling Fan(s), Central Vacuum, Coffered Ceiling(s), Crown Molding, Dry Bar, Eating Space In Kitchen, High Ceilings, Kitchen/Family Room Combo, Open Floorplan, Primary Bedroom Main Floor, PrimaryBedroom Upstairs, Solid Surface Counters, Solid Wood Cabinets, Stone Counters, Tray Ceiling(s), Vaulted Ceiling(s), Walk-In Closet(s), In-Law Floorplan
- Flooring: Luxury Vinyl, Tile
- Doors: French Doors
- Windows: Blinds
- Has fireplace: No
Interior area
- Total structure area: 2,907
- Total interior livable area: 2,907 sqft
Property
Parking
- Total spaces: 2
- Parking features: Driveway, Garage Faces Side, Ground Level, On Street
- Attached garage spaces: 2
- Has uncovered spaces: Yes
Features
- Levels: Two
- Stories: 2
- Patio & porch: Enclosed, Front Porch, Patio, Porch, Side Porch
- Exterior features: Balcony, Courtyard, Garden
Lot
- Size: 6,091 Square Feet
- Features: Sidewalk, Street Dead-End
- Residential vegetation: Mature Landscaping
Details
- Parcel number: 062230330800100
- Zoning: R-2
- Special conditions: None
Construction
Type & style
- Home type: SingleFamily
- Architectural style: Mediterranean
- Property subtype: Single Family Residence
Materials
- Stucco
- Foundation: Slab
- Roof: Tile
Condition
- Completed
- New construction: No
- Year built: 2007
Utilities & green energy
- Sewer: Public Sewer
- Water: Public
- Utilities for property: Public
Community & HOA
Community
- Pet fee: $0 monthly
- Subdivision: HAMILTON PLACE
HOA
- Has HOA: Yes
- HOA fee: $138 monthly
- HOA name: Sabrina Patterson
- HOA phone: 407-644-4406
Location
- Region: Winter Park
Financial & listing details
- Price per square foot: $365/sqft
- Tax assessed value: $975,504
- Annual tax amount: $12,085
- Date on market: 3/13/2024
- Cumulative days on market: 5 days
- Listing terms: Cash,Conventional,FHA
- Ownership: Fee Simple
- Total actual rent: 0
- Road surface type: Paved
Price history
| Date | Event | Price |
|---|---|---|
| 11/11/2024 | Listing removed | $824,900-22.2%$284/sqft |
Source:  Stellar MLS #O5967551 Report a problem Stellar MLS #O5967551 Report a problem | ||
| 3/27/2024 | Sold | $1,060,000-5.8%$365/sqft |
Source: Stellar MLS #O6186557 Report a problem | ||
| 3/18/2024 | Pending sale | $1,125,000$387/sqft |
Source: Stellar MLS #O6186557 Report a problem | ||
| 3/14/2024 | Listed for sale | $1,125,000+40.6%$387/sqft |
Source: Stellar MLS #O6186557 Report a problem | ||
| 11/11/2023 | Listing removed | -- |
Source: Stellar MLS #O5967551 Report a problem | ||
| 11/17/2021 | Sold | $800,000-3%$275/sqft |
Source: Public Record Report a problem | ||
| 10/25/2021 | Pending sale | $824,900$284/sqft |
Source: Stellar MLS #O5967551 Report a problem | ||
| 10/11/2021 | Listed for sale | $824,900-11.3%$284/sqft |
Source: Stellar MLS #O5967551 Report a problem | ||
| 6/29/2007 | Sold | $930,000+447.4%$320/sqft |
Source: Public Record Report a problem | ||
| 9/2/2004 | Sold | $169,900$58/sqft |
Source: Public Record Report a problem | ||
Public tax history
| Year | Property taxes | Tax assessment |
|---|---|---|
| 2024 | $14,135 +17% | $850,781 +10% |
| 2023 | $12,085 +7.8% | $773,437 +6.6% |
| 2022 | $11,215 +43% | $725,821 +45.9% |
| 2021 | $7,845 -2.2% | $497,404 -0.5% |
| 2020 | $8,021 -2.2% | $499,999 -0.5% |
| 2019 | $8,200 +54.7% | $502,594 +39.9% |
| 2018 | $5,302 | $359,221 -25.9% |
| 2017 | $5,302 +1% | $484,657 +2.1% |
| 2016 | $5,252 +2.1% | $474,774 +3% |
| 2015 | $5,144 -3.2% | $460,880 +19.8% |
| 2014 | $5,311 +2.2% | $384,551 +13.3% |
| 2013 | $5,195 +1.1% | $339,324 +3.2% |
| 2012 | $5,138 -0.3% | $328,877 +0.1% |
| 2011 | $5,153 -6.5% | $328,645 -8.6% |
| 2010 | $5,512 | $359,383 -20.5% |
| 2009 | -- | $452,243 -32.9% |
| 2008 | $10,409 +276.1% | $674,297 +296.6% |
| 2007 | $2,767 +27.9% | $170,000 +40.5% |
| 2006 | $2,164 -2.4% | $121,000 +0.8% |
| 2005 | $2,217 +91% | $120,000 +88.7% |
| 2004 | $1,161 | $63,603 |
Find assessor info on the county website
Neighborhood: 32789
Nearby homes
- $1,032,6004 bd4 ba2.8k sqft812 Hamilton Place Ct, Winter Park, FL 32789Off Market
- $1,130,0005 bd4 ba3.2k sqft816 Hamilton Place Ct, Winter Park, FL 32789Off Market
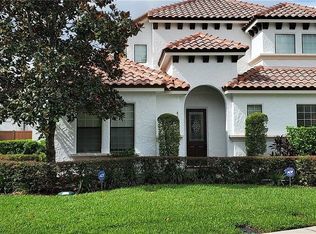
- $1,025,7004 bd4 ba2.9k sqft810 Hamilton Place Ct, Winter Park, FL 32789Off Market
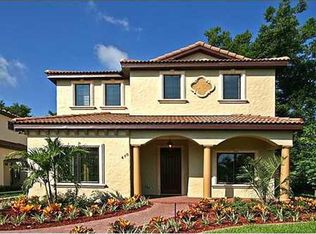
- $176,000-- bd-- ba-- sqft818 Hamilton Place Ct, Winter Park, FL 32789Off Market
- $798,0004 bd2 ba2.1k sqft808 Hamilton Place Ct, Winter Park, FL 32789Off Market
- $233,900-- bd-- ba-- sqft820 Hamilton Place Ct, Winter Park, FL 32789Off Market
- $1,346,4005 bd4 ba3.6k sqft811 Hamilton Place Ct, Winter Park, FL 32789Off Market
- $1,193,8004 bd4 ba3.3k sqft809 Hamilton Place Ct, Winter Park, FL 32789Off Market
Nearby schools
GreatSchools rating
- 7/10Lakemont Elementary SchoolGrades: K-5Distance: 1.8 mi
- 6/10Maitland Middle SchoolGrades: 6-8Distance: 2.2 mi
- 7/10Winter Park High SchoolGrades: 9-12Distance: 2.7 mi
Schools provided by the listing agent
- Elementary: Lakeville Elem
- Middle: Maitland Middle
- High: Winter Park High
Source: Stellar MLS. This data may not be complete. We recommend contacting the local school district to confirm school assignments for this home.
Get a cash offer in 3 minutes
Find out how much your home could sell for in as little as 3 minutes with a no-obligation cash offer.
Estimated market value
$1,144,500
Get a cash offer in 3 minutes
Find out how much your home could sell for in as little as 3 minutes with a no-obligation cash offer.
Estimated market value
$1,144,500
- Florida
- Orange County
- Winter Park
- 32789
- 814 Hamilton Place Ct
Nearby cities
Nearby neighborhoods
Nearby zip codes
Other Winter Park Topics
