Skip main navigation
Off market
  • $1,130,000

    816 Hamilton Place Ct, Winter Park, FL 32789

    5beds
    3,257sqft
    SingleFamily
    Built in 2008
    6,281 Square Feet Lot
    $1,130,000 Zestimate®
    $347/sqft
    $5,575 Estimated rent

    Home value

    $1,130,000

    $1.05M - $1.23M

    $5,575/mo

    Zestimate® history
    Loading
    Loading...

    Owner options

    List your home for rent

    $5,575/mo

    Rent Zestimate®

    Find your next renter with Zillow Rental Manager. Plus, with online applications, you can quickly screen prospective tenants – for free.

    Learn more

    $5,575/mo

    Rent Zestimate®

    Refinance and save

    $8,218/mo

    Est. payment

    Refinancing to a lower rate could help reduce your monthly payments and save thousands over the life of the loan.

    See today's rates

    $8,218/mo

    Est. payment

    Explore your selling options

    Work with a Zillow partner agent

    Leverage their expertise and Zillow's premium Showcase listings to get your home seen by more buyers.

    Get started

    List with your own agent

    Get your home in front of millions of buyers by listing it on Zillow.

    Learn how to do it

    Sell it yourself

    Take full control of how buyers see your home on Zillow by listing For Sale by Owner (FSBO).

    List your home

    What's special

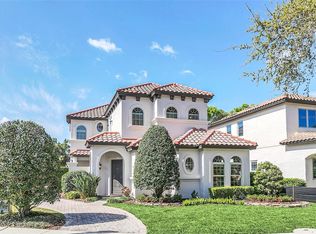
    This Spanish Tiled Custom Home is a Winter Park Bargain! Walk into a Brick Paved Courtyard and Summer Kitchen design complete with a Separate In-law/Office Quarters. Family Room has Hickory Flooring, Custom Gas Fireplace with an extensive Granite Hearth, Detailed Ceiling, Crown Molding and Prewired for Sound. Kitchen is opened to the Family Room and contains Merrilat Masterpiece Cabinets, Built-in 42" SS Refrigerator,Convection/Microwave and Oven, 5 Burner Gas Cook-Top, Granite Counters and Island Design,full walk-in Pantry and a Breakfast Nook overlooking the Courtyard. Formal Dining Room has built in Hutch, Hickory Flooring, a Dramatic Tray Ceiling, and custom Wrought Iron Fixtures that match the Staircase and Upstairs Balcony. Media/Additional Playroom is split from the Bedrooms upstairs. Master Bedroom has extensive Tray Ceiling, Wrought Iron Balcony, and French Doors with accent lighting. Master Bathroom is equipped with a Dual Granite Countertop Vanity, Floor to Ceiling Tiled Dual Head Shower, Jacuzzi Tub and a Walk-in Closet with Natural Lighting. Home is pre-wired for cable TV, alarm, intercom, surround sound and pre-piped for Central Vacuum;tilt type 'E' Insulated Windows; block construction (lower)/wood frame (upper), three zone Air Conditioning and Heating, Custom Landscaping with a Three Zoned Irrigation System. A walk to Winter Park Village and easy access to I-4. Cul-de-Sac location for Privacy. Neighborhood Description New Street surrounded by Park Ave and the shops.

    This property is off market, which means it's not currently listed for sale or rent on Zillow. This may be different from what's available on other websites or public sources.

    Facts & features

    Interior

    Bedrooms & bathrooms
    • Bedrooms: 5
    • Bathrooms: 4
    • Full bathrooms: 3
    • 1/2 bathrooms: 1
    Heating
    • Forced air, Heat pump, Stove, Gas
    Cooling
    • Central
    Appliances
    • Included: Dishwasher, Dryer, Garbage disposal, Microwave, Range / Oven, Refrigerator, Washer
    • Laundry: Inside, Laundry Room, Laundry Closet
    Features
    • Ceiling Fans(s), High Ceiling(s), Central Vaccum, Crown Molding, Walk-In Closet(s), Solid Wood Cabinets, Eating Space In Kitchen, Built in Features, Stone Counters, Tray Ceiling(s), Thermostat
    • Flooring: Tile, Carpet, Hardwood
    • Windows: Blinds, Insulated Windows
    • Has fireplace: Yes
    • Fireplace features: Family Room, Gas
    Interior area
    • Structure area source: Builder
    • Total interior livable area: 3,257 sqft

    Property

    Parking
    • Total spaces: 2
    • Parking features: Garage - Attached
    Accessibility
    • Accessibility features: Accessible Entrance, Accessible Kitchen, Accessible Central Living Area, Accessible Doors, Accessible Electrical and Environmental Controls
    Features
    • Levels: Two
    • Patio & porch: Covered, Patio, Rear Porch
    • Exterior features: Stucco, Brick
    • Fencing: Vinyl
    • Has view: Yes
    • View description: Territorial
    Lot
    • Size: 6,281 Square Feet
    • Features: Street Paved, Cul-de-sac, In City Limits
    • Residential vegetation: Mature Landscaping, Trees/Landscaped
    Details
    • Parcel number: 302206330800090
    • Zoning: R-2

    Construction

    Type & style
    • Home type: SingleFamily
    • Architectural style: Spanish/Mediterranean
    Materials
    • masonry
    • Roof: Tile
    Condition
    • Year built: 2008

    Utilities & green energy

    • Sewer: Public Sewer
    • Water: Public
    • Utilities for property: Public, BB/HS Internet Available, Cable Connected, Electricity Connected, Street Lights, Underground Utilities, Sprinkler Meter, Sewer Connected, Natural Gas Connected, Phone Available, Water Connected
    Green energy
    • Energy efficient items: Appliances, Thermostat, Insulation, Roof, HVAC, Water Heater

    Community & HOA

    Community
    • Security: Security System Owned, Smoke Detector(s), Security System, Fire Alarm
    • Subdivision: HAMILTON PLACE
    HOA
    • Has HOA: Yes
    • Amenities included: Park
    • Services included: Maintenance Grounds
    • HOA fee: $145 monthly
    Location
    • Region: Winter Park

    Financial & listing details

    • Price per square foot: $347/sqft
    • Tax assessed value: $1,077,145
    • Annual tax amount: $8,808

    Price history

    DateEventPrice
    10/1/2021Listing removed--
    Source: Stellar MLS #O5905310 Report a problem
    4/1/2021Price change$995,000+1.8%$305/sqft
    Source: Stellar MLS #O5905310 Report a problem
    3/31/2021Price change$977,000-1.8%$300/sqft
    Source: Stellar MLS #O5905310 Report a problem
    3/31/2021Price change$995,000+1.8%$305/sqft
    Source: Stellar MLS #O5933577 Report a problem
    1/7/2021Listed for sale$977,000+40.2%$300/sqft
    Source: RINKER REALTY #O5905310 Report a problem
    1/9/2019Sold$697,000+55.9%$214/sqft
    Source: Public Record Report a problem
    1/25/2010Sold$447,000+163.1%$137/sqft
    Source: Public Record Report a problem
    8/30/2004Sold$169,900$52/sqft
    Source: Public Record Report a problem

    Public tax history

    YearProperty taxesTax assessment
    2024$8,808 +3.8%$594,428 +3%
    2023$8,489 +5.5%$577,115 +3%
    2022$8,046 +1.1%$560,306 +3%
    2021$7,960 -2.2%$543,986 -0.5%
    2020$8,140 -2.3%$546,769 -0.5%
    2019$8,328 -1.4%$549,551 +7.7%
    2018$8,449 $510,302 +1.8%
    2017$8,449 +52.6%$501,137 +2.1%
    2016$5,536 +2.1%$490,888 +3.3%
    2015$5,422 -3.2%$475,190 +18.3%
    2014$5,598 +2.2%$401,607 +12.9%
    2013$5,476 +1.1%$355,712 +3.2%
    2012$5,416 -10.2%$344,658 -8.9%
    2011$6,034 -6.9%$378,334 +0.3%
    2010$6,479 $377,171 -20%
    2009-- $471,195 +204%
    2008$2,540 -8.2%$155,000 -8.8%
    2007$2,767 +27.9%$170,000 +40.5%
    2006$2,164 -2.4%$121,000 +0.8%
    2005$2,217 +91%$120,000 +88.7%
    2004$1,161 $63,603
    Find assessor info on the county website

    Neighborhood: 32789

    Nearby schools

    GreatSchools rating
    Schools provided by the listing agent
    • Elementary: Lakemont Elem
    • Middle: Maitland Middle
    • High: Winter Park High

    Source: The MLS. This data may not be complete. We recommend contacting the local school district to confirm school assignments for this home.

    Get a cash offer in 3 minutes
    Find out how much your home could sell for in as little as 3 minutes with a no-obligation cash offer.
    Estimated market value
    $1,130,000
    Get a cash offer in 3 minutes
    Find out how much your home could sell for in as little as 3 minutes with a no-obligation cash offer.
    Estimated market value
    $1,130,000