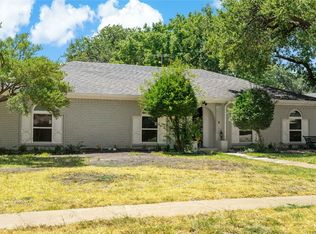
Buyers terminated with cold feet, no fault to property. Seller repaired foundation with SER and warranty on this Stunning, Permitted remodel with far too much to name them all from the new windows, hot water heater, French drain by pool, wood fence, plumbing, wiring, roof, cabinets, vanities, pool filter, and stainless steel appliances to the beautiful flooring. Walk up to European cladding accentuating the trendy, dark gray brick exterior with black framed windows. Inside you are immediately transported to resort style living with the massive living room windows overlooking the sparkling, blue pool. Huge formal living or second living area leads to the Home Chef's dream of white oak, slim shaker cabinets and marble countertops over the huge island. The open floorplan makes for easy entertaining for those pool fabulous parties which will make you the envy of all your friends. Beautiful, waterproof, SPF flooring throughout ensures easy maintenance and excellent durability. 3 Designer, full bathrooms with separate, freestanding tub, rainfall shower head and double vanity sinks in the luxurious Primary suite. And, It just gets better with the walk-in, custom closet that will have your buyers sold on the Primary Suite alone. Yet there's a second Primary or the perfect In-Law suite, multigenerational living will be a snap, leaving just enough privacy to be ideal. 4 bedrooms ensures enough space for that home office or home gym. All of the mechanicals have been updated, including the cast iron plumbing for carefree home ownership for years to come. Verify all square footage, room sizes and schools.
Sold
Price Unknown
814 Hillsdale Dr, Richardson, TX 75081
4beds
1,911sqft
Single Family Residence
Built in 1975
8,363 Square Feet Lot
$525,300 Zestimate®
$--/sqft
$3,094 Estimated rent
Home value
$525,300
$478,000 - $578,000
$3,094/mo
Zestimate® history
Owner options
List your home for rent
$3,094/mo
Rent Zestimate®
Find your next renter with Zillow Rental Manager. Plus, with online applications, you can quickly screen prospective tenants – for free.
$3,094/mo
Rent Zestimate®
Refinance and save
Refinancing to a lower rate could help reduce your monthly payments and save thousands over the life of the loan.
Explore your selling options
Work with a Zillow partner agent
Leverage their expertise and Zillow's premium Showcase listings to get your home seen by more buyers.
Get startedList with your own agent
Get your home in front of millions of buyers by listing it on Zillow.
Learn how to do itSell it yourself
Take full control of how buyers see your home on Zillow by listing For Sale by Owner (FSBO).
List your homeWhat's special
Pool filterFrench drain by poolWood fenceNew windowsOpen floorplanSparkling blue poolBeautiful flooring
Zillow last checked:
Listing updated:
Listed by:
Lea McFalls Zeqiri 0465204 214-715-6939,
Realtec Realty, LLC 214-715-6939
Bought with:
Natalie Schreiber
Monument Realty
Source: NTREIS,MLS#: 21107809
Facts & features
Interior
Bedrooms & bathrooms
- Bedrooms: 4
- Bathrooms: 3
- Full bathrooms: 3
Primary bedroom
- Features: Ceiling Fan(s)
- Level: First
- Dimensions: 13 x 13
Primary bedroom
- Features: Ceiling Fan(s)
- Level: First
- Dimensions: 21 x 13
Living room
- Features: Ceiling Fan(s), Fireplace
- Level: First
- Dimensions: 22 x 16
Heating
- Central, Fireplace(s), Natural Gas
Cooling
- Central Air, Ceiling Fan(s)
Appliances
- Included: Dishwasher, Electric Range, Disposal, Gas Water Heater, Microwave, Wine Cooler
Features
- Chandelier, Decorative/Designer Lighting Fixtures, Double Vanity, Eat-in Kitchen, Granite Counters, In-Law Floorplan, Kitchen Island, Multiple Master Suites, Open Floorplan, Vaulted Ceiling(s), Walk-In Closet(s)
- Has basement: No
- Number of fireplaces: 1
- Fireplace features: Glass Doors, Gas Starter
Interior area
- Total interior livable area: 1,911 sqft
Property
Parking
- Total spaces: 2
- Parking features: Alley Access, Door-Multi, Garage, Garage Door Opener, Garage Faces Rear
- Attached garage spaces: 2
Features
- Levels: One
- Stories: 1
- Patio & porch: Covered
- Pool features: In Ground, Pool
- Fencing: Fenced,Wood
Lot
- Size: 8,363 Square Feet
Details
- Parcel number: 42046500020080000
Construction
Type & style
- Home type: SingleFamily
- Architectural style: Detached
- Property subtype: Single Family Residence
Materials
- Foundation: Slab
- Roof: Composition
Condition
- Year built: 1975
Utilities & green energy
- Sewer: Public Sewer
- Water: Public
- Utilities for property: Sewer Available, Water Available
Community & HOA
Community
- Subdivision: College Park
HOA
- Has HOA: No
Location
- Region: Richardson
Financial & listing details
- Tax assessed value: $426,410
- Annual tax amount: $9,298
- Date on market: 11/8/2025
- Cumulative days on market: 101 days
Price history
| Date | Event | Price |
|---|---|---|
| 12/30/2025 | Sold | -- |
Source: NTREIS #21107809 Report a problem | ||
| 12/10/2025 | Pending sale | $529,000$277/sqft |
Source: NTREIS #21107809 Report a problem | ||
| 12/3/2025 | Contingent | $529,000$277/sqft |
Source: NTREIS #21107809 Report a problem | ||
| 11/17/2025 | Listed for sale | $529,000$277/sqft |
Source: NTREIS #21107809 Report a problem | ||
| 11/17/2025 | Contingent | $529,000$277/sqft |
Source: NTREIS #21107809 Report a problem | ||
| 11/8/2025 | Listed for sale | $529,000-0.1%$277/sqft |
Source: NTREIS #21107809 Report a problem | ||
| 11/1/2025 | Listing removed | $529,500$277/sqft |
Source: NTREIS #21031918 Report a problem | ||
| 9/12/2025 | Price change | $529,500-0.1%$277/sqft |
Source: NTREIS #21031918 Report a problem | ||
| 8/14/2025 | Listed for sale | $530,000$277/sqft |
Source: NTREIS #21031918 Report a problem | ||
Public tax history
| Year | Property taxes | Tax assessment |
|---|---|---|
| 2025 | $2,374 +5.3% | $426,410 |
| 2024 | $2,254 +6.7% | $426,410 +15.3% |
| 2023 | $2,112 -1% | $369,900 |
| 2022 | $2,134 +3.4% | $369,900 +21.4% |
| 2021 | $2,063 +11.9% | $304,630 +6.1% |
| 2020 | $1,844 +14.3% | $286,990 |
| 2019 | $1,613 +6.8% | $286,990 +10.7% |
| 2018 | $1,511 -48.2% | $259,350 +17.4% |
| 2017 | $2,916 +3.4% | $220,820 |
| 2016 | $2,821 -1.4% | $220,820 +29.7% |
| 2015 | $2,862 | $170,250 +0.7% |
| 2014 | $2,862 | $169,120 |
| 2013 | -- | -- |
| 2012 | -- | -- |
| 2011 | -- | -- |
| 2010 | -- | -- |
| 2009 | -- | -- |
| 2008 | -- | -- |
| 2007 | -- | -- |
| 2005 | -- | -- |
| 2004 | -- | -- |
| 2003 | -- | -- |
| 2002 | -- | -- |
| 2001 | -- | -- |
Find assessor info on the county website
Neighborhood: College Park
Nearby homes
- $507,1003 bd3 ba2.3k sqft900 Hillsdale Dr, Richardson, TX 75081Off Market

- $431,0004 bd2 ba2.3k sqft812 Hillsdale Dr, Richardson, TX 75081Off Market
- $--4 bd3 ba2.2k sqft815 Grinnell Dr, Richardson, TX 75081Sold

- $--3 bd2 ba1.7k sqft902 Hillsdale Dr, Richardson, TX 75081Sold
- $384,0004 bd2 ba2.2k sqft810 Hillsdale Dr, Richardson, TX 75081Off Market
- $--4 bd2 ba2.1k sqft813 Grinnell Dr, Richardson, TX 75081Sold
- $457,0003 bd2 ba2k sqft901 Grinnell Dr, Richardson, TX 75081Off Market
- $385,7004 bd2 ba2.5k sqft815 Hillsdale Dr, Richardson, TX 75081Off Market
Nearby schools
GreatSchools rating
- 7/10Jess Harben Elementary SchoolGrades: PK-6Distance: 0.3 mi
- 2/10Liberty Junior High School STEM AcademyGrades: 7-8Distance: 1 mi
- 4/10Berkner High SchoolGrades: 9-12Distance: 1 mi
Schools provided by the listing agent
- Elementary: Harben
- High: Berkner
- District: Richardson ISD
Source: NTREIS. This data may not be complete. We recommend contacting the local school district to confirm school assignments for this home.
Get a cash offer in 3 minutes
Find out how much your home could sell for in as little as 3 minutes with a no-obligation cash offer.
Estimated market value
$525,300
Get a cash offer in 3 minutes
Find out how much your home could sell for in as little as 3 minutes with a no-obligation cash offer.
Estimated market value
$525,300
- Texas
- Dallas County
- Richardson
- 75081
- College Park
- 814 Hillsdale Dr
Nearby cities
Nearby neighborhoods
Nearby zip codes
Other Richardson Topics
