This charming home has undeniable curb appeal with two mature red oaks providing shade in the summer and gorgeous color when the leaves turn. The inviting covered front porch is the perfect spot to enjoy your morning coffee. Inside, the first floor is designed for entertaining with two spacious living rooms, a formal dining room, and an open kitchen with breakfast nook, all flowing together seamlessly, along with a convenient half bath. The updated kitchen features granite countertops, stainless steel appliances including a gas range and oven, a farmhouse sink, walk-in pantry with built-ins, and a mudroom hanging area. Upstairs, you’ll find four generously sized bedrooms, two full bathrooms, a laundry room, and a versatile loft area perfect for a desk or play area. Step outside into the stunning backyard—huge oak trees and blooming crepe myrtles create a natural canopy, while the newly installed TREX decking offers a low-maintenance outdoor entertaining space. A storage building adds extra functionality. Beyond its beauty, over $150k in major improvements are noted throughout including a new roof-2016, replacement of all cast iron plumbing with PVC, oversized gutters with custom leaf covers, energy-efficient windows, two newer HVAC systems with new ductwork, ceiling fans, LED recessed lighting, new electrical panel, and additional decorative fixtures. Ideally located with quick access to highways 75 and 635, as well as shopping, dining, and everyday conveniences, this lovingly maintained home combines modern updates, character, and comfort in one truly exceptional package.
Sold
Price Unknown
815 Grinnell Dr, Richardson, TX 75081
4beds
2,285sqft
Single Family Residence
Built in 1974
9,191 Square Feet Lot
$495,000 Zestimate®
$--/sqft
$3,078 Estimated rent
Home value
$495,000
$450,000 - $545,000
$3,078/mo
Zestimate® history
Owner options
List your home for rent
$3,078/mo
Rent Zestimate®
Find your next renter with Zillow Rental Manager. Plus, with online applications, you can quickly screen prospective tenants – for free.
$3,078/mo
Rent Zestimate®
Refinance and save
Refinancing to a lower rate could help reduce your monthly payments and save thousands over the life of the loan.
Explore your selling options
Work with a Zillow partner agent
Leverage their expertise and Zillow's premium Showcase listings to get your home seen by more buyers.
Get startedList with your own agent
Get your home in front of millions of buyers by listing it on Zillow.
Learn how to do itSell it yourself
Take full control of how buyers see your home on Zillow by listing For Sale by Owner (FSBO).
List your homeWhat's special
Versatile loft areaHuge oak treesStunning backyardFormal dining roomStainless steel appliancesStorage buildingGranite countertops
Zillow last checked:
Listing updated:
Listed by:
Shelly Seltzer 0553898 972-783-0000,
Ebby Halliday, REALTORS 972-783-0000,
Chris Scott 0529858 214-923-6066,
Ebby Halliday, REALTORS
Bought with:
Kathleen Richards
Coldwell Banker Apex, REALTORS
Source: NTREIS,MLS#: 21038162
Facts & features
Interior
Bedrooms & bathrooms
- Bedrooms: 4
- Bathrooms: 3
- Full bathrooms: 2
- 1/2 bathrooms: 1
Primary bedroom
- Features: Ceiling Fan(s), Walk-In Closet(s)
- Level: Second
- Dimensions: 15 x 13
Bedroom
- Features: Ceiling Fan(s), Walk-In Closet(s)
- Level: Second
- Dimensions: 13 x 11
Bedroom
- Features: Ceiling Fan(s), Walk-In Closet(s)
- Level: Second
- Dimensions: 11 x 12
Bedroom
- Features: Ceiling Fan(s), Walk-In Closet(s)
- Level: Second
- Dimensions: 11 x 15
Primary bathroom
- Features: Built-in Features, En Suite Bathroom, Linen Closet, Tile Counters
- Level: Second
- Dimensions: 10 x 12
Breakfast room nook
- Level: First
- Dimensions: 10 x 11
Dining room
- Level: First
- Dimensions: 13 x 12
Other
- Features: Built-in Features, Dual Sinks, Tile Counters
- Level: Second
- Dimensions: 7 x 8
Half bath
- Level: First
- Dimensions: 6 x 5
Kitchen
- Features: Breakfast Bar, Built-in Features, Eat-in Kitchen, Granite Counters, Pantry, Walk-In Pantry
- Level: First
- Dimensions: 12 x 10
Laundry
- Level: Second
- Dimensions: 6 x 4
Living room
- Level: First
- Dimensions: 12 x 15
Living room
- Features: Built-in Features, Ceiling Fan(s), Fireplace
- Level: First
- Dimensions: 18 x 18
Heating
- Central
Cooling
- Central Air, Ceiling Fan(s)
Appliances
- Included: Dishwasher, Disposal, Gas Range, Gas Water Heater, Microwave
- Laundry: Washer Hookup, Dryer Hookup
Features
- Built-in Features, Decorative/Designer Lighting Fixtures, Double Vanity, Eat-in Kitchen, Granite Counters, Pantry, Walk-In Closet(s)
- Flooring: Carpet, Ceramic Tile, Tile, Wood
- Windows: Window Coverings
- Has basement: No
- Number of fireplaces: 1
- Fireplace features: Gas, Glass Doors, Gas Log, Living Room
Interior area
- Total interior livable area: 2,285 sqft
Property
Parking
- Total spaces: 2
- Parking features: Alley Access, Door-Multi, Driveway, Garage, Garage Door Opener, Garage Faces Rear
- Attached garage spaces: 2
- Has uncovered spaces: Yes
Features
- Levels: Two
- Stories: 2
- Patio & porch: Deck, Covered
- Exterior features: Rain Gutters, Storage
- Pool features: None
- Fencing: Wood
Lot
- Size: 9,191 Square Feet
- Features: Interior Lot, Landscaped, Many Trees, Subdivision, Sprinkler System
Details
- Parcel number: 42046500020250000
Construction
Type & style
- Home type: SingleFamily
- Architectural style: Detached
- Property subtype: Single Family Residence
- Attached to another structure: Yes
Materials
- Brick, Fiber Cement
- Foundation: Slab
- Roof: Composition
Condition
- Year built: 1974
Utilities & green energy
- Sewer: Public Sewer
- Water: Public
- Utilities for property: Natural Gas Available, Sewer Available, Separate Meters, Water Available
Community & HOA
Community
- Subdivision: College Park
HOA
- Has HOA: No
Location
- Region: Richardson
Financial & listing details
- Tax assessed value: $418,600
- Annual tax amount: $9,127
- Date on market: 8/22/2025
- Cumulative days on market: 21 days
- Listing terms: Cash,Conventional,FHA,VA Loan
Price history
| Date | Event | Price |
|---|---|---|
| 10/1/2025 | Sold | -- |
Source: NTREIS #21038162 Report a problem | ||
| 9/19/2025 | Pending sale | $499,000$218/sqft |
Source: NTREIS #21038162 Report a problem | ||
| 9/11/2025 | Contingent | $499,000$218/sqft |
Source: NTREIS #21038162 Report a problem | ||
| 8/22/2025 | Listed for sale | $499,000+72.4%$218/sqft |
Source: NTREIS #21038162 Report a problem | ||
| 3/22/2017 | Listing removed | $289,500$127/sqft |
Source: Ebby Halliday, REALTORS #13539670 Report a problem | ||
| 2/20/2017 | Pending sale | $289,500$127/sqft |
Source: Ebby Halliday, REALTORS #13539670 Report a problem | ||
| 2/18/2017 | Listed for sale | $289,500$127/sqft |
Source: Ebby Halliday, REALTORS #13539670 Report a problem | ||
Public tax history
| Year | Property taxes | Tax assessment |
|---|---|---|
| 2025 | $4,058 +7.4% | $418,600 |
| 2024 | $3,777 +6.9% | $418,600 +18.1% |
| 2023 | $3,534 -1.5% | $354,460 |
| 2022 | $3,590 | $354,460 |
Find assessor info on the county website
Neighborhood: College Park
Nearby homes
- $--4 bd2 ba2.1k sqft813 Grinnell Dr, Richardson, TX 75081Sold

- $463,1003 bd2 ba2k sqft901 Grinnell Dr, Richardson, TX 75081Off Market

- $--4 bd3 ba1.9k sqft814 Hillsdale Dr, Richardson, TX 75081Sold
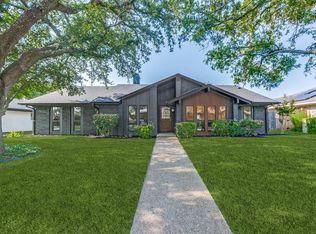
- $420,7004 bd3 ba2.3k sqft811 Grinnell Dr, Richardson, TX 75081Off Market
- $400,8004 bd2 ba2k sqft903 Grinnell Dr, Richardson, TX 75081Off Market
- $506,7003 bd3 ba2.3k sqft900 Hillsdale Dr, Richardson, TX 75081Off Market
- $430,8004 bd2 ba2.3k sqft812 Hillsdale Dr, Richardson, TX 75081Off Market
- $399,0005 bd3 ba2k sqft814 Grinnell Dr, Richardson, TX 75081Off Market
Nearby schools
GreatSchools rating
- 7/10Jess Harben Elementary SchoolGrades: PK-6Distance: 0.3 mi
- 2/10Liberty Junior High School STEM AcademyGrades: 7-8Distance: 1 mi
- 4/10Berkner High SchoolGrades: 9-12Distance: 1 mi
Schools provided by the listing agent
- Elementary: Harben
- High: Berkner
- District: Richardson ISD
Source: NTREIS. This data may not be complete. We recommend contacting the local school district to confirm school assignments for this home.
Get a cash offer in 3 minutes
Find out how much your home could sell for in as little as 3 minutes with a no-obligation cash offer.
Estimated market value
$495,000
Get a cash offer in 3 minutes
Find out how much your home could sell for in as little as 3 minutes with a no-obligation cash offer.
Estimated market value
$495,000
- Texas
- Dallas County
- Richardson
- 75081
- College Park
- 815 Grinnell Dr
Nearby cities
Nearby neighborhoods
Nearby zip codes
Other Richardson Topics
