Skip main navigation
Closed
  • Price Unknown

    814 N Julie Court, Nixa, MO 65714

    4beds
    4,500sqft
    Single Family Residence
    Built in 1996
    0.37 Acres Lot
    $593,700 Zestimate®
    $--/sqft
    $3,389 Estimated rent

    Home value

    $593,700

    $552,000 - $641,000

    $3,389/mo

    Zestimate® history
    Loading
    Loading...

    Owner options

    List your home for rent

    $3,389/mo

    Rent Zestimate®

    Find your next renter with Zillow Rental Manager. Plus, with online applications, you can quickly screen prospective tenants – for free.

    Learn more

    $3,389/mo

    Rent Zestimate®

    Refinance and save

    $600/mo

    Est. payment

    Refinancing to a lower rate could help reduce your monthly payments and save thousands over the life of the loan.

    See today's rates

    $600/mo

    Est. payment

    Explore your selling options

    Work with a Zillow partner agent

    Leverage their expertise and Zillow's premium Showcase listings to get your home seen by more buyers.

    Get started

    List with your own agent

    Get your home in front of millions of buyers by listing it on Zillow.

    Learn how to do it

    Sell it yourself

    Take full control of how buyers see your home on Zillow by listing For Sale by Owner (FSBO).

    List your home

    What's special

    Fully fenced backyardDual hot water tanksPrivate balcony
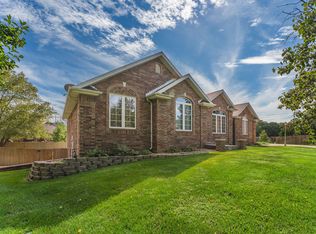
    Experience the Ultimate Community Lifestyle! This sprawling approximately 4,500 sq. ft. home, nestled in a premier neighborhood, offers more than just a home; it offers a vacation at your doorstep. Enjoy summer days at the community saltwater pool and clubhouse, or stay active with private walking trails right outside your back door, a playground, basketball, pickleball/tennis courts. Inside, this 1996-built home features 5 spacious bedrooms (including a non-conforming room) and high-end upgrades for peace of mind. The primary suite is a true sanctuary, with its own private balcony and a secondary washer/dryer located right in the walk-in closet. Recent investments include a new 2nd-floor HVAC unit, a new Anderson front door, and 10 premium Andersen windows. Please check the document tab for the property improvements list. Complete with a fully fenced backyard and dual hot water tanks, this home perfectly balances comfort and recreation.

    Zillow last checked:

    Listing updated:

    Listed by:

    Gavin Scott Poling 417-379-4996,

    Keller Williams Tri-Lakes

    Bought with:

    Adam Carpenter, 2020016315

    Alpha Realty MO, LLC

    Source: SOMOMLS as distributed by MLS GRID,MLS#: 60317704MLS Logo

    Facts & features

    Interior

    Bedrooms & bathrooms
    • Bedrooms: 4
    • Bathrooms: 4
    • Full bathrooms: 3
    • 1/2 bathrooms: 1
    Rooms
    • Room types: Office, John Deere
    Heating
    • Forced Air, Fireplace(s), Natural Gas
    Cooling
    • Attic Fan, Ceiling Fan(s), Central Air
    Appliances
    • Included: Dishwasher, Instant Hot Water, Built-In Gas Oven, Gas Water Heater, Exhaust Fan, Additional Water Heater(s), Microwave, Water Softener Owned, Refrigerator, Disposal
    • Laundry: 2nd Floor, Laundry Room, In Basement, W/D Hookup
    Features
    • High Ceilings, Internet - Fiber Optic, Granite Counters, Tray Ceiling(s), Walk-In Closet(s), Walk-in Shower
    • Flooring: Carpet, Luxury Vinyl, Tile, Hardwood
    • Basement: Concrete,Utility,Storage Space,Finished,Other,Walk-Out Access,Full
    • Attic: Pull Down Stairs
    • Has fireplace: Yes
    • Fireplace features: Living Room, Glass Doors, Wood Burning
    Interior area
    • Total structure area: 4,500
    • Total interior livable area: 4,500 sqft
    • Finished area above ground: 2,980
    • Finished area below ground: 1,520

    Property

    Parking
    • Total spaces: 2
    • Parking features: Driveway, Garage Faces Front
    • Attached garage spaces: 2
    • Has uncovered spaces: Yes
    Accessibility
    • Accessibility features: Accessible Hallway(s), Visitor Bathroom, Common Area, Central Living Area, Accessible Washer/Dryer, Accessible Stairway, Accessible Kitchen Appliances, Accessible Kitchen
    Features
    • Levels: Two
    • Stories: 2
    • Patio & porch: Covered, Deck, Front Porch
    • Exterior features: Other
    • Pool features: Community
    • Has spa: Yes
    • Spa features: Bath
    • Fencing: Wood
    • Has view: Yes
    • View description: Water
    • Has water view: Yes
    • Water view: Water
    • Waterfront features: Waterfront
    Lot
    • Size: 0.37 Acres
    • Dimensions: 96.8 x 168.3
    • Features: Sprinklers In Front, Sprinklers In Rear, Waterfront, Cul-De-Sac, Landscaped, Curbs
    Details
    • Parcel number: 100102001002039000
    • Other equipment: Radon Mitigation System

    Construction

    Type & style
    • Home type: SingleFamily
    • Property subtype: Single Family Residence
    Materials
    • Brick
    • Foundation: Poured Concrete
    • Roof: Composition
    Condition
    • Year built: 1996

    Utilities & green energy

    • Sewer: Public Sewer
    • Water: Public
    • Utilities for property: Cable Available

    Community & HOA

    Community
    • Security: Security System, Smoke Detector(s), Carbon Monoxide Detector(s)
    • Subdivision: Bentwater
    HOA
    • Services included: Play Area, Clubhouse, Pool, Basketball Court, Walking Trails, Tennis Court(s), Community Center, Common Area Maintenance
    • HOA fee: $600 annually
    Location
    • Region: Nixa

    Financial & listing details

    • Tax assessed value: $341,400
    • Annual tax amount: $4,042
    • Date on market: 3/11/2026
    • Listing terms: Cash,VA Loan,FHA,Conventional
    • Road surface type: Asphalt

    Price history

    DateEventPrice
    5/29/2026Sold--
    Source: SOMOMLS as distributed by MLS GRID #60317704 Report a problem
    5/2/2026Pending sale$595,000$132/sqft
    Source: SOMOMLS as distributed by MLS GRID #60317704 Report a problem
    3/11/2026Listed for sale$595,000+21.4%$132/sqft
    Source: SOMOMLS as distributed by MLS GRID #60317704 Report a problem
    11/6/2023Sold--
    Source: SOMOMLS as distributed by MLS GRID #60252927 Report a problem
    10/9/2023Pending sale$490,000$109/sqft
    Source: SOMOMLS as distributed by MLS GRID #60252927 Report a problem
    9/29/2023Listed for sale$490,000+44.2%$109/sqft
    Source: SOMOMLS as distributed by MLS GRID #60252927 Report a problem
    10/3/2018Listing removed$339,900$76/sqft
    Source: Murney Associates, Realtors #60118049 Report a problem
    8/31/2018Listed for sale$339,900+4.6%$76/sqft
    Source: Murney Associates, Realtors #60118049 Report a problem
    7/11/2018Listing removed$324,900$72/sqft
    Source: Murney Associates, Realtors #60106016 Report a problem
    6/16/2018Price change$324,900-3%$72/sqft
    Source: Murney Associates, Realtors #60106016 Report a problem
    5/9/2018Price change$334,900-4.3%$74/sqft
    Source: Murney Associates, Realtors #60106016 Report a problem
    4/24/2018Listed for sale$349,900$78/sqft
    Source: Murney Associates, Realtors #60106016 Report a problem
    9/4/2007Sold--
    Source: Public Record Report a problem

    Public tax history

    YearProperty taxesTax assessment
    2025$4,018 +9.3%$64,870 +9.9%
    2024$3,677 $59,010
    2023$3,677 +1.5%$59,010 +1.6%
    2022$3,623 $58,060
    2021-- $58,060 +9.3%
    2020-- $53,120
    2019-- $53,120 +2%
    2018-- $52,100
    2017$3,130 $52,100
    2016$3,130 $52,100
    2015$3,130 +3.3%$52,100 +0.8%
    2014$3,029 +9920.2%$51,680
    2013$30 $51,680 -50%
    2011$30 $103,360
    Find assessor info on the county website

    Neighborhood: 65714

    Nearby schools

    GreatSchools rating
    Schools provided by the listing agent
    • Elementary: NX Century/Main
    • Middle: Nixa
    • High: Nixa

    Source: SOMOMLS as distributed by MLS GRID. This data may not be complete. We recommend contacting the local school district to confirm school assignments for this home.

    Sell for more on Zillow
    Get a Zillow Showcase℠ listing at no additional cost and you could sell for .
    $593,700
    2% more
    +$11,874
    With Zillow Showcase(estimated)
    $605,574