Skip main navigation
Closed
  • $159,900

    814 Kentwood Dr Unit 3, Youngstown, OH 44512

    2beds
    1,176sqft
    Townhouse, Condominium
    Built in 1981
    -- sqft lot
    $182,700 Zestimate®
    $136/sqft
    $1,372 Estimated rent

    Home value

    $182,700

    $172,000 - $195,000

    $1,372/mo

    Zestimate® history
    Loading
    Loading...

    Owner options

    List your home for rent

    $1,372/mo

    Rent Zestimate®

    Find your next renter with Zillow Rental Manager. Plus, with online applications, you can quickly screen prospective tenants – for free.

    Learn more

    $1,372/mo

    Rent Zestimate®

    Refinance and save

    $1,249/mo

    Est. payment

    Refinancing to a lower rate could help reduce your monthly payments and save thousands over the life of the loan.

    See today's rates

    $1,249/mo

    Est. payment

    Explore your selling options

    Work with a Zillow partner agent

    Leverage their expertise and Zillow's premium Showcase listings to get your home seen by more buyers.

    Get started

    List with your own agent

    Get your home in front of millions of buyers by listing it on Zillow.

    Learn how to do it

    Sell it yourself

    Take full control of how buyers see your home on Zillow by listing For Sale by Owner (FSBO).

    List your home

    What's special

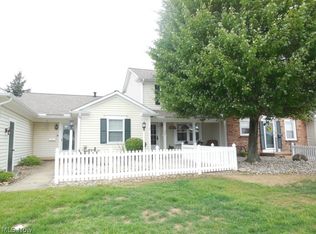
    Cute townhouse style condo situated right in the heart of Boardman! Great location with easy access to dining, shopping, schools, freeways and more. This brick front 2 story condo has beautiful landscaping and welcomes you and your pets. The front door welcomes you to an updated kitchen (appliances stay) and leads you into a bright and airy living space (could be sectioned off as dining room & living room) with sliding glass doors to the deck and grill area- great for outdoor entertaining. Newer flooring, paint and light fixtures run throughout. A half bathroom completes the first floor. Upstairs features 2 bedrooms and a full bathroom, including a spacious primary bedroom with walk-in closet, private sink and access to the main bathroom. Full basement provides plenty of storage and has the laundry room. Home warranty provided. CALL TODAY!

    Zillow last checked:

    Listing updated:

    Listed by:

    Kelly L Warren kelly@kellysoldit.com330-717-2689,

    Kelly Warren and Associates RE Solutions

    Bought with:

    Amanda Douglass, 2022006618

    More Options Realty, LLC

    Source: MLS Now,MLS#: 5055839MLS LogoOriginating MLS: Youngstown Columbiana Association of REALTORS

    Facts & features

    Interior

    Bedrooms & bathrooms
    • Bedrooms: 2
    • Bathrooms: 2
    • Full bathrooms: 1
    • 1/2 bathrooms: 1
    • Main level bathrooms: 1
    Heating
    • Forced Air, Gas
    Cooling
    • Central Air
    Appliances
    • Laundry: In Basement
    Features
    • Basement: Full,Unfinished
    • Has fireplace: No
    Interior area
    • Total structure area: 1,176
    • Total interior livable area: 1,176 sqft
    • Finished area above ground: 1,176

    Property

    Parking
    • Total spaces: 1
    • Parking features: Detached, Garage, Paved
    • Garage spaces: 1
    Features
    • Levels: Two
    • Stories: 2
    Details
    • Parcel number: 290170039.310
    • Special conditions: Standard

    Construction

    Type & style
    • Home type: Condo
    • Property subtype: Townhouse, Condominium
    Materials
    • Brick, Vinyl Siding
    • Roof: Asphalt,Fiberglass
    Condition
    • Year built: 1981
    Details
    • Warranty included: Yes

    Utilities & green energy

    • Sewer: Public Sewer
    • Water: Public

    Community & HOA

    Community
    • Subdivision: Applewoods Cross Condo
    HOA
    • Has HOA: Yes
    • Services included: Insurance, Maintenance Grounds, Maintenance Structure, Other, Snow Removal, Trash
    • HOA fee: $150 monthly
    • HOA name: Applewoods Crossing Condominium Assoc.
    • Second HOA fee: $50 quarterly
    Location
    • Region: Youngstown

    Financial & listing details

    • Price per square foot: $136/sqft
    • Annual tax amount: $2,285
    • Date on market: 7/23/2024
    • Cumulative days on market: 63 days

    Price history

    DateEventPrice
    9/23/2024Sold$159,900$136/sqft
    Source: MLS Now #5055839 Report a problem
    9/23/2024Pending sale$159,900$136/sqft
    Source: MLS Now #5055839 Report a problem
    7/29/2024Contingent$159,900$136/sqft
    Source: MLS Now #5055839 Report a problem
    7/23/2024Listed for sale$159,900+77.9%$136/sqft
    Source: MLS Now #5055839 Report a problem
    10/19/2018Sold$89,900$76/sqft
    Source: MLS Now #4035696 Report a problem
    9/12/2018Pending sale$89,900$76/sqft
    Source: S. T. Bozin & Company #4035696 Report a problem
    9/8/2018Listed for sale$89,900$76/sqft
    Source: S. T. Bozin & Company #4035696 Report a problem

    Public tax history

    Tax history is unavailable.

    Neighborhood: 44512

    Nearby schools

    GreatSchools rating
    Schools provided by the listing agent
    • District: Boardman LSD - 5002

    Source: MLS Now. This data may not be complete. We recommend contacting the local school district to confirm school assignments for this home.

    Get a cash offer in 3 minutes
    Find out how much your home could sell for in as little as 3 minutes with a no-obligation cash offer.
    Estimated market value
    $182,700
    Get a cash offer in 3 minutes
    Find out how much your home could sell for in as little as 3 minutes with a no-obligation cash offer.
    Estimated market value
    $182,700