Skip main navigation
Closed
  • $209,700

    814 Kentwood Dr, Youngstown, OH 44512

    2beds
    --sqft
    Condominium
    Built in 1981
    -- sqft lot
    $209,700 Zestimate®
    $--/sqft
    $1,513 Estimated rent

    Home value

    $209,700

    $187,000 - $235,000

    $1,513/mo

    Zestimate® history
    Loading
    Loading...

    Owner options

    List your home for rent

    $1,513/mo

    Rent Zestimate®

    Find your next renter with Zillow Rental Manager. Plus, with online applications, you can quickly screen prospective tenants – for free.

    Learn more

    $1,513/mo

    Rent Zestimate®

    Refinance and save

    $1,550/mo

    Est. payment

    Refinancing to a lower rate could help reduce your monthly payments and save thousands over the life of the loan.

    See today's rates

    $1,550/mo

    Est. payment

    Explore your selling options

    Work with a Zillow partner agent

    Leverage their expertise and Zillow's premium Showcase listings to get your home seen by more buyers.

    Get started

    List with your own agent

    Get your home in front of millions of buyers by listing it on Zillow.

    Learn how to do it

    Sell it yourself

    Take full control of how buyers see your home on Zillow by listing For Sale by Owner (FSBO).

    List your home

    What's special

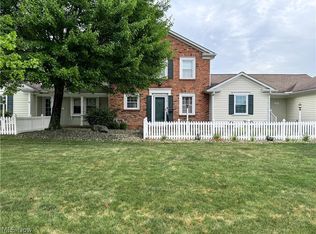
    Absolutely immaculate colonial condo with original owner that has not only maintained the property but has completed many upgrades. Charming covered front porch. Living room with carpeted floor and wide front window with newer window treatments. Powder room. Kitchen with hardwood floors, corian countertops, newer stainless appliances. Dining Room with hardwood floors and new french doors that lead to the new vinyl deck that overlooks a large back yard with all residential behind it. Upstairs offers 2 large bedrooms, jack and jill bath and large walk-in closet for the Master Bedroom. Full basement with lots of room for exercise equipment or just storage. Washer and dryer remain. Updated electric. Furnace and air in 2008. New roofs 2010 and new spouting and gutter guards 2013.Single car garage with newer door and opener. Feels like a house with the big yard and is very quiet . Conveniently located near everything. Owner has purchased a One Year Home Warranty for the buyer.

    This property is not currently displayed as for sale or rent on Zillow. This may be different from what's on other websites or public sources.

    Zillow last checked:

    Listing updated:

    Listed by:

    Karen Skerkavich 330-509-5767,

    Howard Hanna

    Bought with:

    Daniel T Durkin, 419839

    Mayo & Associates, Inc.

    Source: MLS Now,MLS#: 3638230Originating MLS: Other/Unspecificed

    Facts & features

    Interior

    Bedrooms & bathrooms
    • Bedrooms: 2
    • Bathrooms: 2
    • Full bathrooms: 1
    • 1/2 bathrooms: 1
    • Main level bathrooms: 1
    Bedroom
    • Description: Flooring: Carpet
    • Level: Second
    • Dimensions: 15.00 x 12.00
    Bedroom
    • Description: Flooring: Carpet
    • Level: Second
    • Dimensions: 14.00 x 12.00
    Dining room
    • Description: Flooring: Wood
    • Level: First
    • Dimensions: 12.00 x 10.00
    Kitchen
    • Description: Flooring: Wood
    • Level: First
    • Dimensions: 10.00 x 8.00
    Living room
    • Description: Flooring: Carpet
    • Level: First
    • Dimensions: 18.00 x 14.00
    Heating
    • Forced Air, Gas
    Cooling
    • Central Air
    Appliances
    • Included: Dryer, Dishwasher, Disposal, Oven, Refrigerator, Washer
    Features
    • Basement: Full
    • Has fireplace: No

    Property

    Parking
    • Parking features: Detached, Electricity, Garage, Garage Door Opener, Paved
    • Garage spaces: 1
    Accessibility
    • Accessibility features: None
    Features
    • Patio & porch: Deck, Porch
    Details
    • Parcel number: 290170039300

    Construction

    Type & style
    • Home type: Condo
    • Architectural style: Colonial
    • Property subtype: Condominium
    Materials
    • Aluminum Siding
    • Roof: Asphalt,Fiberglass
    Condition
    • Year built: 1981

    Utilities & green energy

    • Sewer: Public Sewer
    • Water: Public

    Community & HOA

    HOA
    • Has HOA: Yes
    • Services included: Maintenance Grounds, Snow Removal, Trash
    • HOA fee: $109 monthly
    • HOA name: Applewoods Crossing
    • Second HOA fee: $45 quarterly
    Location
    • Region: Youngstown

    Financial & listing details

    • Annual tax amount: $1,574
    • Date on market: 6/21/2023
    • Cumulative days on market: 61 days
    • Listing agreement: Exclusive Right To Sell

    Price history

    DateEventPrice
    9/29/2014Sold$90,000
    Source: MLS Now #3638230 Report a problem

    Public tax history

    Tax history is unavailable.

    Neighborhood: 44512

    Nearby schools

    GreatSchools rating
    Schools provided by the listing agent
    • District: Boardman LSD - 5002

    Source: MLS Now. This data may not be complete. We recommend contacting the local school district to confirm school assignments for this home.

    Get a cash offer in 3 minutes
    Find out how much your home could sell for in as little as 3 minutes with a no-obligation cash offer.
    Estimated market value
    $209,700
    Get a cash offer in 3 minutes
    Find out how much your home could sell for in as little as 3 minutes with a no-obligation cash offer.
    Estimated market value
    $209,700