Welcome to luxury living at its finest. This extraordinary custom-built house offers over 9,000 square feet of beautifully designed living space with 7 bedrooms and 7 bathrooms, combining elegance, comfort, and functionality in every detail.
From the moment you step through the grand entryway, you'll be captivated by the soaring ceilings, rich hardwood floors, stunning staircase, and upscale finishes throughout.
The main level offers an ideal layout with multiple gathering spaces including a formal dining room, spacious living room, private office, and an additional family room, giving everyone room to spread out while still feeling connected.
Designed for both entertaining and everyday living, the gourmet kitchen boasts granite countertops, dual ovens, abundant custom made Amish cabinetry, and a hidden walk-in pantry that adds both charm and convenience.
The spacious main-level master suite serves as a true retreat, featuring a spa-inspired bathroom complete with a massive walk-in shower with multiple shower heads. The oversized walk-in closet features built-in shelving and a custom laundry island with cabinetry for exceptional storage and organization. The master suite also offers private access to the expansive composite deck, which can also be accessed from the breakfast nook, creating the perfect place to enjoy quiet mornings or evening relaxation.
The main-level laundry room is thoughtfully designed with built-in cubbies, a folding station, and utility sink to keep life organized.
Upstairs, you'll find four generously sized bedrooms, each featuring large custom closets with exceptional storage, a separate laundry room, and an expansive bonus room perfect for a playroom, media space, or additional living area.
The finished basement is built for entertaining with a large recreation area, custom bar, entertainment space, and a built-in storm shelter for added peace of mind.
Step outside to your private backyard oasis featuring an L-shaped in-ground saltwater pool, built-in pizza oven, and outdoor fireplace -- the perfect setting for hosting guests or relaxing with family year-round.
This one-of-a-kind property seamlessly blends luxury, space, and thoughtful design into a home that truly has it all.
For sale
$1,899,990
814 Lockport Dr, Centralia, MO 65240
7beds
9,547sqft
:
Get pre-qualified$11,869/mo
Single Family Residence
Built in 2015
4.12 Acres Lot
$1,777,400 Zestimate®
$199/sqft
$-- HOA
What's special
Outdoor fireplaceL-shaped in-ground saltwater poolPrivate backyard oasisGranite countertopsUpscale finishes throughoutSpacious main-level master suiteSpa-inspired bathroom
- 51 days |
- 481 |
- 10 |
Zillow last checked:
Listing updated:
Listed by:
Russell Greene 918-605-6996,
Adams Realty Investments, LLC 573-682-5193,
NON MEMBER 800-495-6578,
NON MEMBER
Source: CBORMLS,MLS#: 435073
Facts & features
Interior
Bedrooms & bathrooms
- Bedrooms: 7
- Bathrooms: 7
- Full bathrooms: 5
- 1/2 bathrooms: 2
Primary bedroom
- Level: Main
- Area: 384
- Dimensions: 24 x 16
Bedroom
- Level: Basement
- Area: 320
- Dimensions: 20 x 16
Bedroom 1
- Level: Basement
- Area: 360
- Dimensions: 24 x 15
Bedroom 2
- Level: Upper
- Area: 208
- Dimensions: 16 x 13
Bedroom 3
- Level: Upper
- Area: 208
- Dimensions: 16 x 13
Bedroom 4
- Level: Upper
- Area: 208
- Dimensions: 16 x 13
Bedroom 5
- Level: Upper
- Area: 247
- Dimensions: 19 x 13
Full bathroom
- Level: Basement
- Area: 81
- Dimensions: 9 x 9
Full bathroom
- Level: Basement
- Area: 108
- Dimensions: 12 x 9
Full bathroom
- Level: Main
- Area: 195
- Dimensions: 13 x 15
Full bathroom
- Level: Upper
- Area: 104
- Dimensions: 8 x 13
Full bathroom
- Level: Upper
- Area: 112
- Dimensions: 16 x 7
Half bathroom
- Level: Main
- Area: 30
- Dimensions: 5 x 6
Half bathroom
- Level: Main
- Area: 30
- Dimensions: 5 x 6
Heating
- Forced Air, Geothermal, Electric
Cooling
- Geothermal, Central Electric
Appliances
- Included: Refrigerator, Microwave, Disposal, Dishwasher
- Laundry: Additional Laundry Hookup(s)
Features
- High Speed Internet, Walk-In Closet(s), Bar, Wet Bar, Breakfast Room, Eat-in Kitchen, Formal Dining, Kit/Din Combo, Cabinets-Custom Blt, Granite Counters, Kitchen Island
- Flooring: Wood, Carpet, Concrete
- Basement: Walk-Out Access
- Has fireplace: Yes
- Fireplace features: Gas
Interior area
- Total structure area: 9,547
- Total interior livable area: 9,547 sqft
- Finished area below ground: 3,371
Video & virtual tour
Property
Parking
- Total spaces: 3
- Parking features: Attached, Paved
- Attached garage spaces: 3
Features
- Patio & porch: Covered, Concrete, Back, Deck, Rear Porch, Front Porch
Lot
- Size: 4.12 Acres
- Dimensions: irrg 200 x 650
- Features: Near Trail(s)
Details
- Parcel number: 0451200000130001
- Zoning description: R-1 One- Family Dwelling*
Construction
Type & style
- Home type: SingleFamily
- Property subtype: Single Family Residence
Materials
- Foundation: Concrete Perimeter
- Roof: ArchitecturalShingle
Condition
- Year built: 2015
Details
- Builder name: Designed Innovations
Utilities & green energy
- Utilities for property: Trash-City
Community & HOA
Community
- Subdivision: Cobblestone Lake Estates
HOA
- Has HOA: No
Location
- Region: Centralia
Financial & listing details
- Price per square foot: $199/sqft
- Tax assessed value: $958,400
- Annual tax amount: $11,219
- Date on market: 6/5/2026
- Road surface type: Paved
Estimated market value
$1,777,400
$1.69M - $1.87M
$4,340/mo
Price history
| Date | Event | Price |
|---|---|---|
| 6/5/2026 | Listed for sale | $1,899,990$199/sqft |
Source: Heart Of Missouri BOR #132361 Report a problem | ||
Public tax history
| Year | Property taxes | Tax assessment |
|---|---|---|
| 2025 | -- | $182,096 +14.5% |
| 2024 | $9,819 +1.3% | $159,030 |
| 2023 | $9,695 +8.2% | $159,030 +8% |
| 2022 | $8,963 +0.2% | $147,250 |
| 2021 | $8,944 -1.1% | $147,250 |
| 2020 | $9,046 +0% | $147,250 |
| 2019 | $9,045 +3.3% | $147,250 +4.1% |
| 2018 | $8,756 +0.2% | $141,426 |
| 2017 | $8,741 +380.6% | $141,426 +383.3% |
| 2016 | $1,819 | $29,260 |
| 2015 | $1,819 | -- |
Find assessor info on the county website
Monthly payment
Est. payment
Payment breakdown
Explore the cost of this home by adjusting the details. Changes won't be saved.Climate risks
Neighborhood: 65240
Nearby schools
GreatSchools rating
- NAChance Elementary SchoolGrades: PK-2Distance: 0.8 mi
- 6/10Chester Boren Middle SchoolGrades: 6-8Distance: 0.8 mi
- 6/10Centralia High SchoolGrades: 9-12Distance: 0.6 mi
Schools provided by the listing agent
- Elementary: Centralia
- Middle: Centralia
- High: Centralia
Source: CBORMLS. This data may not be complete. We recommend contacting the local school district to confirm school assignments for this home.
- $427,8003 bd2 ba2.2k sqft826 Lockport Dr, Centralia, MO 65240Off Market
- $493,1004 bd3 ba2.6k sqft834 Lockport Dr, Centralia, MO 65240Off Market
- $564,0003 bd3 ba2.8k sqft825 Lockport Dr, Centralia, MO 65240Off Market
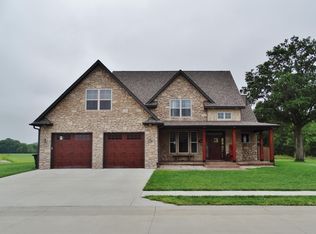
- $--5 bd5 ba5.9k sqft815 Lockport Dr, Centralia, MO 65240Sold
- $392,2003 bd2 ba1.7k sqft842 Lockport Dr, Centralia, MO 65240Off Market
- $363,7003 bd2 ba1.6k sqft1033 Hampton Dr, Centralia, MO 65240Off Market
- $--3 bd2 ba1.9k sqft805 Lockport Dr, Centralia, MO 65240Sold
- $--3 bd2 ba1.4k sqft724 S Ivy Ln, Centralia, MO 65240Sold
A local agent can set up tours, give advice and negotiate with sellers.
A local lender can help you make sure your offer is ready when you are.
Similar homes
- $1,099,0006 bd7 ba6.2k sqft1322 Ryan Dr, Centralia, MO 65240For Sale
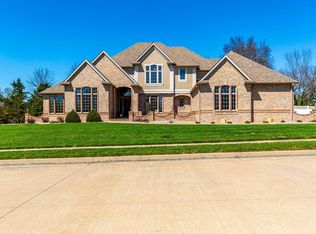 MLS ID #433858, Gerri Lei Umfleet, Century 21 Community. CBORMLS
 - $1,395,0007 bd9 ba12k sqft16 S Jefferson Rd, Mexico, MO 65265For Sale
 MLS ID #132159, James Dye. Heart Of Missouri BOR
 - $950,0005 bd4 ba5k sqft7500 N Fall Creek Dr, Columbia, MO 65202For Sale
 MLS ID #435834, Samantha Gage, Gage & Gage. CBORMLS
 - $2,298,0005 bd4 ba5.3k sqft11295 N Rte E, Harrisburg, MO 65256For Sale
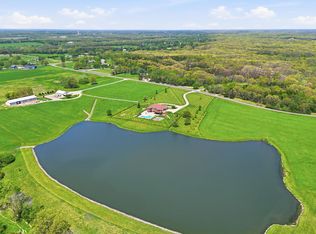 MLS ID #434095, Carl Freiling, South County Realty. CBORMLS
