Come see this rare 4-bedroom, 3-bath duplex-down condo in East Village crafted to feel like a single-family home. Located on a quiet, tree-lined street in an intimate 6-unit building, this well-designed condo is just steps from Chicago Avenue's vibrant dining and entertainment spots. The main floor features an inviting open layout with soaring 10' ceilings, an exposed brick accent wall, and a chef's kitchen equipped with top-tier Thermador, Viking, and Bosch appliances. Custom Italian cabinetry, porcelain tile backsplash, quartz counters, and a Hansgrohe faucet add style and functionality. The main level includes two spacious bedrooms and two baths, including a spa-like primary suite with heated floors, dual vanity, a steam shower, oak cabinetry, and a Grohe Atrio freestanding soaking tub. The lower level boasts a spacious family room with a wet bar, ideal for entertaining. It also includes a third bedroom, perfect for a home office or exercise room, plus a fourth bedroom, an additional bathroom, a mudroom, a full laundry room, and ample storage. Every detail has been thoughtfully designed, with built out closets and window treatments. Enjoy outdoor living with a private balcony, a garage roof deck featuring Trex decking, recently built pergola, and outdoor seating. One garage parking space with exterior parking spot in the form of a tandem included. With a Walk Score of 98, this location is a walker's paradise, close to renowned spots like Beatnik, Brasero, Forbidden Root, and more. Located in the highly-rated Talcott Elementary School district (CPS Level 1+).
Closed
$850,000
814 N Marshfield Ave #1N, Chicago, IL 60622
4beds
2,400sqft
Condominium, Duplex, Single Family Residence
Built in 2014
-- sqft lot
$942,400 Zestimate®
$354/sqft
$5,507 Estimated rent
Home value
$942,400
$858,000 - $1.04M
$5,507/mo
Zestimate® history
Owner options
List your home for rent
$5,507/mo
Rent Zestimate®
Find your next renter with Zillow Rental Manager. Plus, with online applications, you can quickly screen prospective tenants – for free.
$5,507/mo
Rent Zestimate®
Refinance and save
$6,321/mo
Est. payment
Refinancing to a lower rate could help reduce your monthly payments and save thousands over the life of the loan.
$6,321/mo
Est. payment
Explore your selling options
Work with a Zillow partner agent
Leverage their expertise and Zillow's premium Showcase listings to get your home seen by more buyers.
Get startedList with your own agent
Get your home in front of millions of buyers by listing it on Zillow.
Learn how to do itSell it yourself
Take full control of how buyers see your home on Zillow by listing For Sale by Owner (FSBO).
List your homeWhat's special
Zillow last checked:
Listing updated:
Listed by:
Jeremiah S Fisher 312-319-1168,
Compass,
Geoffrey Zureikat,
Compass
Bought with:
Jeremiah S Fisher
Compass
Source: MRED as distributed by MLS GRID,MLS#: 12210103
Facts & features
Interior
Bedrooms & bathrooms
- Bedrooms: 4
- Bathrooms: 3
- Full bathrooms: 3
Rooms
- Room types: Balcony/Porch/Lanai, Storage, Terrace, Utility Room-Lower Level
Primary bedroom
- Features: Flooring (Hardwood), Window Treatments (Double Pane Windows, Window Treatments), Bathroom (Full, Double Sink, Tub & Separate Shwr)
- Level: Main
- Area: 168 Square Feet
- Dimensions: 14X12
Bedroom 2
- Features: Flooring (Hardwood), Window Treatments (Window Treatments)
- Level: Main
- Area: 100 Square Feet
- Dimensions: 10X10
Bedroom 3
- Features: Flooring (Carpet), Window Treatments (Window Treatments)
- Level: Lower
- Area: 120 Square Feet
- Dimensions: 12X10
Bedroom 4
- Features: Flooring (Carpet), Window Treatments (Window Treatments)
- Level: Lower
- Area: 110 Square Feet
- Dimensions: 11X10
Balcony porch lanai
- Features: Flooring (Hardwood)
- Level: Main
- Area: 162 Square Feet
- Dimensions: 18X9
Dining room
- Features: Flooring (Hardwood)
- Level: Main
- Dimensions: COMBO
Family room
- Features: Flooring (Carpet), Window Treatments (Window Treatments)
- Level: Lower
- Area: 315 Square Feet
- Dimensions: 21X15
Kitchen
- Features: Kitchen (Eating Area-Breakfast Bar, Custom Cabinetry, SolidSurfaceCounter), Flooring (Hardwood)
- Level: Main
- Area: 112 Square Feet
- Dimensions: 14X8
Laundry
- Features: Flooring (Ceramic Tile)
- Level: Lower
- Area: 42 Square Feet
- Dimensions: 6X7
Living room
- Features: Flooring (Hardwood), Window Treatments (Double Pane Windows, Insulated Windows)
- Level: Main
- Area: 340 Square Feet
- Dimensions: 20X17
Storage
- Level: Lower
- Area: 56 Square Feet
- Dimensions: 8X7
Other
- Features: Flooring (Sustainable)
- Level: Main
- Area: 342 Square Feet
- Dimensions: 19X18
Other
- Level: Lower
- Area: 35 Square Feet
- Dimensions: 5X7
Heating
- Natural Gas, Forced Air
Cooling
- Central Air
Appliances
- Included: Range, Microwave, Dishwasher, High End Refrigerator, Freezer, Washer, Dryer, Disposal, Stainless Steel Appliance(s), Wine Refrigerator, Range Hood, Front Controls on Range/Cooktop, Gas Cooktop, Gas Oven
- Laundry: In Unit
Features
- Basement: None
Interior area
- Total structure area: 2,400
- Total interior livable area: 2,400 sqft
Property
Parking
- Total spaces: 2
- Parking features: Garage Door Opener, On Site, Garage Owned, Detached, Owned, Garage
- Garage spaces: 1
- Has uncovered spaces: Yes
Accessibility
- Accessibility features: No Disability Access
Details
- Parcel number: 17064390381001
- Special conditions: None
Construction
Type & style
- Home type: Condo
- Property subtype: Condominium, Duplex, Single Family Residence
Materials
- Brick
Condition
- New construction: No
- Year built: 2014
Utilities & green energy
- Sewer: Public Sewer
- Water: Lake Michigan
Community & HOA
HOA
- Has HOA: Yes
- Amenities included: Storage, Security Door Lock(s)
- Services included: Insurance, Scavenger
- HOA fee: $323 monthly
Location
- Region: Chicago
Financial & listing details
- Price per square foot: $354/sqft
- Tax assessed value: $799,800
- Annual tax amount: $15,282
- Date on market: 12/30/2024
- Listing terms: Conventional
- Ownership: Condo
Price history
| Date | Event | Price |
|---|---|---|
| 12/27/2024 | Sold | $850,000+13.2%$354/sqft |
Source:  MRED as distributed by MLS GRID #12210103 Report a problem MRED as distributed by MLS GRID #12210103 Report a problem | ||
| 8/2/2021 | Sold | $751,000+0.1%$313/sqft |
Source: MRED as distributed by MLS GRID #11076763 Report a problem | ||
| 7/18/2021 | Pending sale | $749,900$312/sqft |
Source: MRED as distributed by MLS GRID #11076763 Report a problem | ||
| 5/17/2021 | Contingent | $749,900$312/sqft |
Source: MRED as distributed by MLS GRID #11076763 Report a problem | ||
| 5/13/2021 | Listed for sale | $749,900-1.3%$312/sqft |
Source: MRED as distributed by MLS GRID #11076763 Report a problem | ||
| 3/24/2021 | Listing removed | -- |
Source: Owner Report a problem | ||
| 7/2/2020 | Listing removed | $760,000$317/sqft |
Source: Owner Report a problem | ||
| 3/29/2020 | Price change | $760,000-0.7%$317/sqft |
Source: Owner Report a problem | ||
| 3/19/2020 | Price change | $765,000+0.7%$319/sqft |
Source: Owner Report a problem | ||
| 3/16/2020 | Listed for sale | $760,000+8.7%$317/sqft |
Source: Owner Report a problem | ||
| 4/22/2016 | Sold | $699,000$291/sqft |
Source: @Properties sold #09063572_60622_1N Report a problem | ||
Public tax history
| Year | Property taxes | Tax assessment |
|---|---|---|
| 2024 | $15,453 +1.1% | $79,980 +5.9% |
| 2023 | $15,282 +3% | $75,528 |
| 2022 | $14,831 +2.2% | $75,528 |
| 2021 | $14,518 +4.8% | $75,528 +15.7% |
| 2020 | $13,852 +2.7% | $65,281 -7.5% |
| 2019 | $13,491 -3.2% | $70,577 |
| 2018 | $13,941 -8.5% | $70,577 -0.3% |
| 2017 | $15,241 | $70,799 |
Find assessor info on the county website
Neighborhood: East Ukrainian Village
Nearby homes
- $399,988-- bd-- ba-- sqft822 N Marshfield Ave, Chicago, IL 60622Off Market
- $979,7004 bd3 ba2.6k sqft822 N Marshfield Ave #1S, Chicago, IL 60622Off Market
- $679,8002 bd2 ba1.3k sqft822 N Marshfield Ave #2N, Chicago, IL 60622Off Market
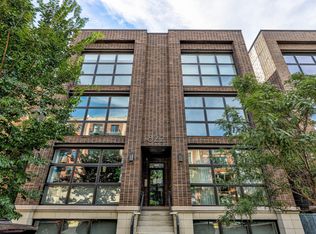
- $669,8002 bd2 ba10k sqft822 N Marshfield Ave UNIT 2S, Chicago, IL 60622Off Market
- $784,4002 bd2 ba10k sqft822 N Marshfield Ave #3N, Chicago, IL 60622Off Market
- $814,3002 bd2 ba10k sqft822 N Marshfield Ave UNIT 3S, Chicago, IL 60622Off Market
- $1,552,7006 bd3 ba4.7k sqft828 N Marshfield Ave #1, Chicago, IL 60622Off Market
- $1,302,9006 bd3 ba4.7k sqft828 N Marshfield Ave #2, Chicago, IL 60622Off Market
Nearby schools
GreatSchools rating
- 3/10Talcott Elementary SchoolGrades: PK-8Distance: 0.4 mi
- 1/10Wells Community Academy High SchoolGrades: 9-12Distance: 0.2 mi
Schools provided by the listing agent
- Elementary: Talcott Elementary School
- Middle: Talcott Elementary School
- High: Wells Community Academy Senior H
- District: 299
Source: MRED as distributed by MLS GRID. This data may not be complete. We recommend contacting the local school district to confirm school assignments for this home.
Get a cash offer in 3 minutes
Find out how much your home could sell for in as little as 3 minutes with a no-obligation cash offer.
Estimated market value
$942,400
Get a cash offer in 3 minutes
Find out how much your home could sell for in as little as 3 minutes with a no-obligation cash offer.
Estimated market value
$942,400
- Illinois
- Cook County
- Chicago
- 60622
- East Ukrainian Village
- 814 N Marshfield Ave Unit 1N
Nearby cities
Nearby neighborhoods
Nearby zip codes
Other Chicago Topics
