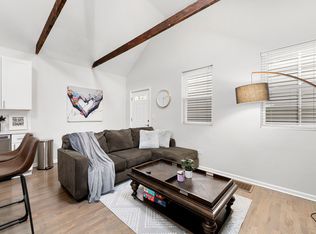
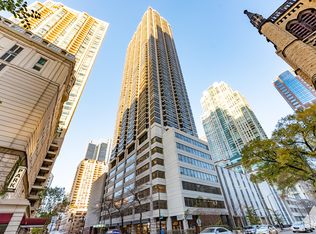
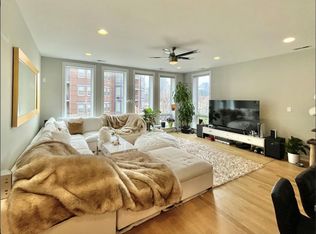
Stunning extra-wide newer construction home in the Heart of HOT East Village! This extra-wide, impeccably maintained 2BD/2BA boasts an open-concept floor plan with heigh ceilings, gleaming hardwood floors, a stunning accent wall of repurposed Chicago common brick, picturesque floor-to-ceiling windows letting in abundant natural light and beautiful designer finishes throughout. The modern kitchen will impress with its clean lines, Stainless steel Thermador and Bosch appliances, and an island finished with a waterfall quartz panel. The primary suite with a walk-in-closet, a spa-like en-suite bathroom with steam shower, a soaking tub, rain shower, heated floors and double vanity. Washer and dryer in unit. Spacious second bedroom and full bathroom. Fantastic location -Crain's called it the best two-mile stretch for dining in Chicago - live a block from Michelin-Star Porto, Beatnik, Yuzu, Forbidden Root, Funkenhausen; West Town is home to many notable galleries: Rhona Hoffman, Aspect / Ratio, Monique Meloche, Andre Rafacz. 98 Walk Score! 1 Garage parking spot included in price.
Renter responsible for gas, electric, cable & internet. Refundable $300 move-in fee. No pets, None-Smoking unit and building.
Apartment for rent
$4,000/moFees may apply
822 N Marshfield Ave, # 2N, Chicago, IL 60622
2beds
1,380sqft
Price may not include required fees and charges. Price shown reflects the lease term provided. Learn more|
Apartment
Available now
No pets
Air conditioner, central air
In unit laundry
Garage parking
Central
What's special
Beautiful designer finishes throughoutExtra-wide newer construction homeSpacious second bedroomOpen-concept floor planGleaming hardwood floorsHeated floorsSoaking tub
- 13 days |
- -- |
- -- |
Zillow last checked:
Listing updated:
Travel times

Let’s turn your rent into credit progress
Build credit history with every on-time payment and get credit for the payment you’re already making.
Facts & features
Interior
Bedrooms & bathrooms
- Bedrooms: 2
- Bathrooms: 2
- Full bathrooms: 2
Heating
- Central
Cooling
- Air Conditioner, Central Air
Appliances
- Included: Dishwasher, Dryer, Freezer, Microwave Oven, Oven, Refrigerator, Washer
- Laundry: In Unit
Features
- Walk In Closet
- Flooring: Hardwood
Interior area
- Total interior livable area: 1,380 sqft
Property
Parking
- Parking features: Detached, Garage
- Has garage: Yes
- Details: Contact manager
Features
- Patio & porch: Patio
- Exterior features: Walk In Closet
Details
- Additional structures: Garage(s)
- Parcel number: 17064390391003
Construction
Type & style
- Home type: Apartment
- Property subtype: Apartment
Building
Management
- Pets allowed: No
Community & HOA
Location
- Region: Chicago
Financial & listing details
- Lease term: 1 Year
Price history
| Date | Event | Price |
|---|---|---|
| 8/24/2026 | Listed for rent | $4,000+0.1%$3/sqft |
Source: Zillow Rentals Report a problem | ||
| 7/12/2026 | Listing removed | $3,995$3/sqft |
Source: Zillow Rentals Report a problem | ||
| 7/1/2026 | Listed for rent | $3,995+14.1%$3/sqft |
Source: Zillow Rentals Report a problem | ||
| 11/19/2022 | Listing removed | -- |
Source: Zillow Rental Manager Report a problem | ||
| 8/22/2022 | Listed for rent | $3,500$3/sqft |
Source: Zillow Rental Manager Report a problem | ||
| 5/31/2019 | Sold | $528,750+1.7%$383/sqft |
Source:  MRED as distributed by MLS GRID #10353309 Report a problem MRED as distributed by MLS GRID #10353309 Report a problem | ||
| 5/18/2017 | Sold | $520,000+10.9%$377/sqft |
Source: MRED as distributed by MLS GRID #09350550 Report a problem | ||
| 3/29/2016 | Sold | $469,000$340/sqft |
Source: Public Record Report a problem | ||
Neighborhood: East Ukrainian Village
Nearby schools
GreatSchools rating
- 3/10Talcott Elementary SchoolGrades: PK-8Distance: 0.4 mi
- 1/10Wells Community Academy High SchoolGrades: 9-12Distance: 0.2 mi