Welcome to 814 N. Patterson Park Ave – where historic charm meets modern comfort! This beautifully updated 3-bedroom, 3.5-bath home boasts approximately 7 years remaining on a transferrable CHAP Historic Tax Credit, offering significant long-term savings. Step inside to discover an inviting open-concept main level featuring gleaming hardwood floors, high ceilings, recessed lighting, and a seamless layout perfect for entertaining. The gourmet kitchen is a chef’s dream with quartz countertops, tiled backsplash, stainless steel appliances, a breakfast bar, and a spacious pantry. Upstairs, you’ll find two generously sized primary suites, each with its own private ensuite bath, plus hardwood flooring and modern finishes throughout. The fully finished lower level offers even more living space, complete with a cozy family room, laundry area, ample storage, a third bedroom with egress, and a full bath—ideal for guests, roommates, or a home office. Out back, enjoy a private fenced-in parking pad that doubles as an outdoor entertaining area—a rare find in the city! Located just minutes from The Johns Hopkins Hospital and steps to the green spaces of Patterson Park, this home is also conveniently close to Canton, Fells Point, Harbor East, Little Italy, and Downtown Baltimore, offering endless dining, shopping, and entertainment options. With easy access to I-695 and I-95, commuting to Washington D.C., Philadelphia, New York, and beyond is a breeze. Don’t miss your chance to own this stunning home with unbeatable charm, location, and value!
Sold for $289,900
$289,900
814 N Patterson Park Ave, Baltimore, MD 21205
3beds
1,600sqft
Townhouse
Built in 1920
1,306 Square Feet Lot
$293,500 Zestimate®
$181/sqft
$2,352 Estimated rent
Home value
$293,500
$252,000 - $340,000
$2,352/mo
Zestimate® history
Owner options
List your home for rent
$2,352/mo
Rent Zestimate®
Find your next renter with Zillow Rental Manager. Plus, with online applications, you can quickly screen prospective tenants – for free.
$2,352/mo
Rent Zestimate®
Refinance and save
$1,578/mo
Est. payment
Refinancing to a lower rate could help reduce your monthly payments and save thousands over the life of the loan.
$1,578/mo
Est. payment
Explore your selling options
Work with a Zillow partner agent
Leverage their expertise and Zillow's premium Showcase listings to get your home seen by more buyers.
Get startedList with your own agent
Get your home in front of millions of buyers by listing it on Zillow.
Learn how to do itSell it yourself
Take full control of how buyers see your home on Zillow by listing For Sale by Owner (FSBO).
List your homeWhat's special
Zillow last checked:
Listing updated:
Listed by:
Peter Klebenow 410-963-4926,
RE/MAX Advantage Realty
Bought with:
Wendy Slaughter, 605856
VYBE Realty
Maria Hughes
VYBE Realty
Source: Bright MLS,MLS#: MDBA2168646
Facts & features
Interior
Bedrooms & bathrooms
- Bedrooms: 3
- Bathrooms: 4
- Full bathrooms: 3
- 1/2 bathrooms: 1
- Main level bathrooms: 1
Rooms
- Room types: Living Room, Dining Room, Primary Bedroom, Bedroom 3, Kitchen, Family Room, Utility Room, Bathroom 3, Primary Bathroom, Half Bath
Primary bedroom
- Features: Flooring - Wood, Recessed Lighting
- Level: Upper
- Area: 336 Square Feet
- Dimensions: 28 x 12
Primary bedroom
- Features: Flooring - Wood, Recessed Lighting
- Level: Upper
- Area: 144 Square Feet
- Dimensions: 12 x 12
Bedroom 3
- Features: Flooring - Laminated
- Level: Lower
- Area: 144 Square Feet
- Dimensions: 12 x 12
Primary bathroom
- Features: Flooring - Ceramic Tile, Bathroom - Tub Shower
- Level: Upper
- Area: 45 Square Feet
- Dimensions: 9 x 5
Primary bathroom
- Features: Flooring - Ceramic Tile, Bathroom - Stall Shower
- Level: Upper
- Area: 50 Square Feet
- Dimensions: 10 x 5
Bathroom 3
- Features: Flooring - Ceramic Tile, Bathroom - Stall Shower
- Level: Lower
- Area: 35 Square Feet
- Dimensions: 7 x 5
Dining room
- Features: Flooring - Wood, Recessed Lighting
- Level: Main
- Area: 56 Square Feet
- Dimensions: 7 x 8
Family room
- Features: Flooring - Laminated, Recessed Lighting
- Level: Lower
- Area: 192 Square Feet
- Dimensions: 16 x 12
Half bath
- Features: Flooring - Ceramic Tile
- Level: Main
- Area: 25 Square Feet
- Dimensions: 5 x 5
Kitchen
- Features: Kitchen - Electric Cooking, Pantry, Flooring - Wood, Lighting - Pendants, Recessed Lighting, Breakfast Bar, Countertop(s) - Quartz
- Level: Main
Living room
- Features: Flooring - Wood, Recessed Lighting
- Level: Main
- Area: 192 Square Feet
- Dimensions: 16 x 12
Utility room
- Features: Flooring - Concrete
- Level: Lower
- Area: 35 Square Feet
- Dimensions: 5 x 7
Heating
- Forced Air, Central, Electric
Cooling
- Central Air, ENERGY STAR Qualified Equipment, Electric
Appliances
- Included: Dryer, Energy Efficient Appliances, ENERGY STAR Qualified Dishwasher, ENERGY STAR Qualified Refrigerator, Ice Maker, Oven/Range - Electric, Water Heater, Microwave, Dishwasher, Disposal, Refrigerator, Stainless Steel Appliance(s), Washer, Electric Water Heater
- Laundry: In Basement
Features
- Open Floorplan, Pantry, Bathroom - Tub Shower, Bathroom - Stall Shower, Breakfast Area, Dining Area, Kitchen Island, Primary Bath(s), Recessed Lighting, Upgraded Countertops, 9'+ Ceilings, Dry Wall
- Flooring: Wood
- Windows: Wood Frames, ENERGY STAR Qualified Windows
- Basement: Finished,Sump Pump,Water Proofing System,Connecting Stairway,Full,Heated
- Has fireplace: No
Interior area
- Total structure area: 1,600
- Total interior livable area: 1,600 sqft
- Finished area above ground: 1,100
- Finished area below ground: 500
Property
Parking
- Total spaces: 1
- Parking features: Concrete, Off Street
- Has uncovered spaces: Yes
Accessibility
- Accessibility features: Other
Features
- Levels: Three
- Stories: 3
- Patio & porch: Patio
- Exterior features: Sidewalks
- Pool features: None
- Fencing: Privacy,Back Yard
Lot
- Size: 1,306 Square Feet
Details
- Additional structures: Above Grade, Below Grade
- Parcel number: 0307131606 046
- Zoning: R-8
- Special conditions: Standard
Construction
Type & style
- Home type: Townhouse
- Architectural style: Federal
- Property subtype: Townhouse
Materials
- Brick
- Foundation: Slab
- Roof: Flat
Condition
- New construction: No
- Year built: 1920
- Major remodel year: 2023
Details
- Builder model: The Patterson
Utilities & green energy
- Electric: 150 Amps
- Sewer: Public Sewer
- Water: Public
Community & HOA
Community
- Security: Carbon Monoxide Detector(s), Smoke Detector(s)
- Subdivision: Middle East
HOA
- Has HOA: No
Location
- Region: Baltimore
- Municipality: Baltimore City
Financial & listing details
- Price per square foot: $181/sqft
- Tax assessed value: $280,000
- Annual tax amount: $4,516
- Date on market: 5/30/2025
- Listing agreement: Exclusive Right To Sell
- Inclusions: Off Street Parking
- Ownership: Fee Simple
Price history
| Date | Event | Price |
|---|---|---|
| 8/15/2025 | Sold | $289,900$181/sqft |
Source:  Bright MLS #MDBA2168646 Report a problem Bright MLS #MDBA2168646 Report a problem | ||
| 7/6/2025 | Pending sale | $289,900$181/sqft |
Source: Bright MLS #MDBA2168646 Report a problem | ||
| 6/30/2025 | Price change | $289,900-3.3%$181/sqft |
Source: Bright MLS #MDBA2168646 Report a problem | ||
| 6/23/2025 | Price change | $299,900-4.8%$187/sqft |
Source: Bright MLS #MDBA2168646 Report a problem | ||
| 5/30/2025 | Listed for sale | $314,900-4.3%$197/sqft |
Source: Bright MLS #MDBA2168646 Report a problem | ||
| 1/27/2023 | Sold | $329,010+5.8%$206/sqft |
Source: Bright MLS #MDBA2059178 Report a problem | ||
| 9/29/2022 | Contingent | $310,900$194/sqft |
Source: Bright MLS #MDBA2059178 Report a problem | ||
| 9/2/2022 | Listed for sale | $310,900+3.7%$194/sqft |
Source: Bright MLS #MDBA2059178 Report a problem | ||
| 12/2/2021 | Listing removed | $299,900$187/sqft |
Source: Bright MLS #MDBA2000752 Report a problem | ||
| 6/17/2021 | Listed for sale | $299,900+649.8%$187/sqft |
Source: Bright MLS #MDBA2000752 Report a problem | ||
| 7/4/2009 | Sold | $40,000$25/sqft |
Source: Public Record Report a problem | ||
Public tax history
| Year | Property taxes | Tax assessment |
|---|---|---|
| 2025 | -- | $280,000 +46.3% |
| 2024 | $4,516 +1066.9% | $191,367 +1066.9% |
| 2023 | $387 +16.3% | $16,400 +16.3% |
| 2022 | $333 | $14,100 |
| 2021 | $333 | $14,100 |
| 2020 | $333 -25.8% | $14,100 -25.8% |
| 2019 | $448 | $19,000 |
| 2018 | $448 | $19,000 |
| 2017 | $448 | $19,000 -24% |
| 2016 | -- | $25,000 |
| 2015 | -- | $25,000 -51.5% |
| 2009 | -- | $51,500 +57% |
| 2008 | -- | $32,800 +132.6% |
| 2007 | -- | $14,100 |
| 2006 | -- | $14,100 |
| 2005 | -- | $14,100 |
| 2004 | -- | $14,100 |
| 2003 | -- | $14,100 |
| 2002 | -- | $14,100 |
| 2001 | -- | $14,100 |
Find assessor info on the county website
Neighborhood: Middle East
Nearby homes
- $335,0003 bd4 ba2.3k sqft816 N Patterson Park Ave, Baltimore, MD 21205Sold

- $280,0003 bd4 ba-- sqft812 N Patterson Park Ave, Baltimore, MD 21205Sold
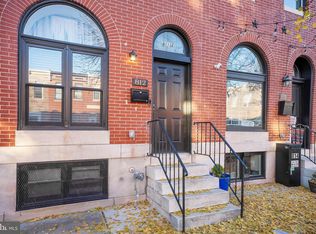
- $304,7003 bd4 ba1.3k sqft818 N Patterson Park Ave, Baltimore, MD 21205Off Market
- $297,400-- bd1 ba-- sqft810 N Patterson Park Ave, Baltimore, MD 21205Off Market
- $276,700-- bd2 ba1.3k sqft820 N Patterson Park Ave, Baltimore, MD 21205Off Market
- $298,600-- bd1 ba-- sqft808 N Patterson Park Ave, Baltimore, MD 21205Off Market
- $304,700-- bd3 ba1.9k sqft822 N Patterson Park Ave, Baltimore, MD 21205Off Market
- $117,800-- bd1 ba700 sqft806 N Patterson Park Ave, Baltimore, MD 21205Off Market
Nearby schools
GreatSchools rating
- 4/10Fort Worthington Elementary SchoolGrades: K-8Distance: 0.6 mi
- 1/10National Academy FoundationGrades: 6-12Distance: 0.7 mi
- 3/10Paul Laurence Dunbar High SchoolGrades: 9-12Distance: 0.8 mi
Schools provided by the listing agent
- District: Baltimore City Public Schools
Source: Bright MLS. This data may not be complete. We recommend contacting the local school district to confirm school assignments for this home.


Get pre-qualified for a loan
At Zillow Home Loans, we can pre-qualify you in as little as 5 minutes with no impact to your credit score.An equal housing lender. NMLS #10287.
- Maryland
- Baltimore City
- Baltimore
- 21205
- Middle East
- 814 N Patterson Park Ave
Nearby cities
Nearby neighborhoods
Nearby zip codes
Other Baltimore Topics
