***CHAP Approval Tax Pending. Homes qualifies for: Vacant to Value grant $10k grant, Live Near Your Work program, (as long as funds are available)!!!! Nestled in a prime location, this exquisite 3-bedroom, 3.5-bath property offers an unparalleled living experience spanning over 1800 square feet across three meticulously designed levels. As you step inside, the open and expansive living area greets you, setting the tone for a home that celebrates space and light. The seamless transition from the living room to the dining area and into the gourmet kitchen exemplifies modern living. The kitchen, a true haven for the culinary enthusiast, is outfitted with top-of-the-line appliances, including a gas stove and built-in microwave, complemented by granite countertops, an island and an elegant accent wall. The luxury vinyl flooring and abundant windows throughout the home invite natural light, enhancing the overall warmth and inviting atmosphere. The allure of this home extends beyond the communal areas. The second level houses two bedrooms with private ensuite bathrooms, offering a personal retreat for family members or guests. The fully finished basement reveals a versatile space, housing the third bedroom and a spacious bathroom with a walk-in shower. Additionally, a family room/rec room presents endless possibilities, from a home office or gym to an entertainment space adapting to your changing needs. Situated in close proximity to John Hopkins Hospital, Downtown Inner Harbor, Camden Yard, and easily accessible by public transit, this property is not just a house but a gateway to a vibrant lifestyle. Its location combines the tranquility of a well-appointed home with the excitement of city living. With its thoughtful design, premium features, and unbeatable location, this property stands as a rare opportunity to own a piece of luxury. Don't let this chance slip away. Schedule your private showing today and step into the home you've been dreaming of. **Seller prefers to use Residential Title and Escrow Company.
Sold for $335,000
$335,000
816 N Patterson Park Ave, Baltimore, MD 21205
3beds
2,300sqft
Townhouse
Built in 1920
1,064 Square Feet Lot
$333,100 Zestimate®
$146/sqft
$2,568 Estimated rent
Home value
$333,100
$296,000 - $376,000
$2,568/mo
Zestimate® history
Owner options
List your home for rent
$2,568/mo
Rent Zestimate®
Find your next renter with Zillow Rental Manager. Plus, with online applications, you can quickly screen prospective tenants – for free.
$2,568/mo
Rent Zestimate®
Refinance and save
$1,824/mo
Est. payment
Refinancing to a lower rate could help reduce your monthly payments and save thousands over the life of the loan.
$1,824/mo
Est. payment
Explore your selling options
Work with a Zillow partner agent
Leverage their expertise and Zillow's premium Showcase listings to get your home seen by more buyers.
Get startedList with your own agent
Get your home in front of millions of buyers by listing it on Zillow.
Learn how to do itSell it yourself
Take full control of how buyers see your home on Zillow by listing For Sale by Owner (FSBO).
List your homeWhat's special
Zillow last checked:
Listing updated:
Listed by:
Raneeka Doharty 856-956-6041,
Bennett Realty Solutions
Bought with:
Lauren DiMartino, 680820
EXP Realty, LLC
Source: Bright MLS,MLS#: MDBA2128952
Facts & features
Interior
Bedrooms & bathrooms
- Bedrooms: 3
- Bathrooms: 4
- Full bathrooms: 3
- 1/2 bathrooms: 1
- Main level bathrooms: 1
Rooms
- Room types: Kitchen, Basement, Bedroom 1
Bedroom 1
- Features: Attached Bathroom, Ceiling Fan(s), Flooring - Luxury Vinyl Plank, Bathroom - Tub Shower, Walk-In Closet(s), Recessed Lighting
- Level: Upper
Basement
- Features: Attached Bathroom, Basement - Finished, Flooring - Carpet
- Level: Lower
Kitchen
- Features: Granite Counters, Crown Molding, Dining Area, Fireplace - Electric, Flooring - Luxury Vinyl Plank, Kitchen - Gas Cooking, Eat-in Kitchen, Lighting - Ceiling, Recessed Lighting, Living/Dining Room Combo
- Level: Main
Heating
- Central, Natural Gas
Cooling
- Central Air, Electric
Appliances
- Included: Microwave, Built-In Range, Dishwasher, Electric Water Heater
- Laundry: In Basement, Hookup
Features
- Ceiling Fan(s), Combination Dining/Living, Combination Kitchen/Dining, Combination Kitchen/Living, Kitchen - Gourmet, Kitchen Island, Bathroom - Tub Shower, Walk-In Closet(s), Dry Wall
- Flooring: Luxury Vinyl
- Basement: Finished
- Number of fireplaces: 1
- Fireplace features: Electric
Interior area
- Total structure area: 2,300
- Total interior livable area: 2,300 sqft
- Finished area above ground: 1,400
- Finished area below ground: 900
Property
Parking
- Total spaces: 1
- Parking features: Concrete, On Street, Driveway
- Uncovered spaces: 1
Accessibility
- Accessibility features: None
Features
- Levels: Two
- Stories: 2
- Exterior features: Sidewalks, Street Lights, Other
- Pool features: None
Lot
- Size: 1,064 Square Feet
- Features: Rear Yard
Details
- Additional structures: Above Grade, Below Grade
- Parcel number: 0307131606 045
- Zoning: R-8
- Special conditions: Standard
Construction
Type & style
- Home type: Townhouse
- Architectural style: Contemporary
- Property subtype: Townhouse
Materials
- Brick
- Foundation: Concrete Perimeter
Condition
- Excellent
- New construction: No
- Year built: 1920
- Major remodel year: 2024
Utilities & green energy
- Sewer: Public Sewer
- Water: Public
- Utilities for property: Natural Gas Available, Electricity Available, Water Available, Sewer Available
Community & HOA
Community
- Subdivision: East Monument Historic District
HOA
- Has HOA: No
Location
- Region: Baltimore
- Municipality: Baltimore City
Financial & listing details
- Price per square foot: $146/sqft
- Tax assessed value: $18,700
- Annual tax amount: $387
- Date on market: 6/13/2024
- Listing agreement: Exclusive Right To Sell
- Listing terms: Cash,Conventional,FHA,VA Loan
- Exclusions: Staging Furnitures And Decor
- Ownership: Fee Simple
Price history
| Date | Event | Price |
|---|---|---|
| 12/17/2024 | Sold | $335,000$146/sqft |
Source: Public Record Report a problem | ||
| 7/31/2024 | Sold | $335,000+1.5%$146/sqft |
Source:  Bright MLS #MDBA2128952 Report a problem Bright MLS #MDBA2128952 Report a problem | ||
| 7/8/2024 | Contingent | $329,989$143/sqft |
Source: Bright MLS #MDBA2128952 Report a problem | ||
| 6/13/2024 | Listed for sale | $329,989-1.5%$143/sqft |
Source: Bright MLS #MDBA2128952 Report a problem | ||
| 6/12/2024 | Listing removed | -- |
Source: Bright MLS #MDBA2123892 Report a problem | ||
| 6/3/2024 | Price change | $334,999-1.5%$146/sqft |
Source: Bright MLS #MDBA2123892 Report a problem | ||
| 5/25/2024 | Price change | $339,999-2.9%$148/sqft |
Source: Bright MLS #MDBA2123892 Report a problem | ||
| 5/8/2024 | Listed for sale | $349,999+218.2%$152/sqft |
Source: Bright MLS #MDBA2123892 Report a problem | ||
| 11/9/2023 | Sold | $110,000+1000%$48/sqft |
Source: Public Record Report a problem | ||
| 2/25/2019 | Sold | $10,000-83.3%$4/sqft |
Source: Public Record Report a problem | ||
| 3/3/2017 | Listing removed | $60,000$26/sqft |
Source: Results Realty Inc. #BA9571651 Report a problem | ||
| 2/15/2016 | Listed for sale | $60,000-29.4%$26/sqft |
Source: Results Realty Inc. #BA9571651 Report a problem | ||
| 7/27/2007 | Sold | $85,000$37/sqft |
Source: Public Record Report a problem | ||
Public tax history
| Year | Property taxes | Tax assessment |
|---|---|---|
| 2025 | -- | $312,200 +1569.5% |
| 2024 | $441 +14% | $18,700 +14% |
| 2023 | $387 +16.3% | $16,400 +16.3% |
| 2022 | $333 | $14,100 |
| 2021 | $333 | $14,100 |
| 2020 | $333 -68% | $14,100 -68% |
| 2019 | $1,038 +16.8% | $44,000 +16.8% |
| 2018 | $889 +20.2% | $37,667 +20.2% |
| 2017 | $739 +24.9% | $31,333 +25.3% |
| 2016 | $592 | $25,000 |
| 2015 | $592 | $25,000 |
| 2014 | $592 | $25,000 |
| 2013 | -- | $25,000 |
| 2012 | -- | $25,000 |
| 2011 | -- | $25,000 -50.1% |
| 2010 | -- | $50,100 -2.7% |
| 2009 | -- | $51,500 +57% |
| 2008 | -- | $32,800 +132.6% |
| 2007 | -- | $14,100 |
| 2006 | -- | $14,100 |
| 2005 | -- | $14,100 |
| 2004 | -- | $14,100 |
| 2003 | -- | $14,100 |
| 2002 | -- | $14,100 |
| 2001 | -- | $14,100 |
Find assessor info on the county website
Neighborhood: Middle East
Nearby homes
- $306,9003 bd4 ba1.3k sqft818 N Patterson Park Ave, Baltimore, MD 21205Off Market
- $289,9003 bd4 ba1.6k sqft814 N Patterson Park Ave, Baltimore, MD 21205Sold

- $279,100-- bd2 ba1.3k sqft820 N Patterson Park Ave, Baltimore, MD 21205Off Market
- $280,0003 bd4 ba-- sqft812 N Patterson Park Ave, Baltimore, MD 21205Sold
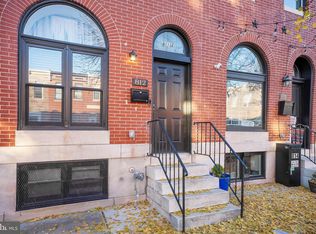
- $304,700-- bd3 ba1.9k sqft822 N Patterson Park Ave, Baltimore, MD 21205Off Market
- $293,300-- bd1 ba-- sqft810 N Patterson Park Ave, Baltimore, MD 21205Off Market
- $303,800-- bd3 ba1.3k sqft824 N Patterson Park Ave, Baltimore, MD 21205Off Market
- $294,400-- bd1 ba-- sqft808 N Patterson Park Ave, Baltimore, MD 21205Off Market
Nearby schools
GreatSchools rating
- 4/10Fort Worthington Elementary SchoolGrades: K-8Distance: 0.6 mi
- 1/10National Academy FoundationGrades: 6-12Distance: 0.7 mi
- 3/10Paul Laurence Dunbar High SchoolGrades: 9-12Distance: 0.8 mi
Schools provided by the listing agent
- District: Baltimore City Public Schools
Source: Bright MLS. This data may not be complete. We recommend contacting the local school district to confirm school assignments for this home.


Get pre-qualified for a loan
At Zillow Home Loans, we can pre-qualify you in as little as 5 minutes with no impact to your credit score.An equal housing lender. NMLS #10287.
- Maryland
- Baltimore City
- Baltimore
- 21205
- Middle East
- 816 N Patterson Park Ave
Nearby cities
Nearby neighborhoods
Nearby zip codes
Other Baltimore Topics
