Skip main navigation
For sale
  • Price cut: $50K (6/15)
    $1,945,000

    814 Paradise Way, Sarasota, FL 34242

    4beds
    1,996sqft
    : 
    Loading
    Get pre-qualified
    Single Family Residence
    Built in 1962
    0.31 Acres Lot
    $-- Zestimate®
    $974/sqft
    $17/mo HOA

    What's special

    Heated poolFloor-to-ceiling windowsExpansive florida roomGenerous living spaceLight-filled living spaceQuiet cul-de-sacOpen and functional layout
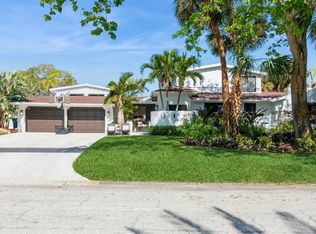
    Exceptional Siesta Key waterfront residence offering a rare opportunity to own a turn-key, move-in-ready 4 bedrooms and 2 bathrooms home in one of the island’s most desirable and tranquil locations. Situated on a quiet cul-de-sac along a grand canal, the property provides privacy, scenic water views, and easy boating access to the Bay with only one higher bridge to navigate. A standout feature is the expansive Florida room, a light-filled living space designed for year-round comfort with floor-to-ceiling windows and seamless views of the water and surrounding greenery—ideal for relaxing or entertaining. The home has been thoughtfully maintained and is in excellent condition, allowing for immediate occupancy or rental income potential. Additional highlights include a heated pool, open and functional layout, and spacious living areas. Located just minutes from Siesta Key Beach and Siesta Key Village, this property combines prime location, generous living space, and waterfront charm, making it ideal as a primary residence, vacation home, or investment property. The house did not get flooded from the recent 2024 storms, a new roof was replaced in 2024, A/C was replaced in 2023, a pool heat pump was installed in 2023, re-piped and remodeled in 2022.
    128 days
    |
    597
    |
    13
    |

    Zillow last checked:

    Listing updated:

    Listed by:

    Douglas Addeo 561-251-3408,

    COMMUNITY REALTY ASSOCIATES 561-852-1341

    Source: Stellar MLS,MLS#: TB8483961MLS LogoOriginating MLS: Suncoast Tampa

    Loading...

      Facts & features

      Interior

      Bedrooms & bathrooms
      • Bedrooms: 4
      • Bathrooms: 2
      • Full bathrooms: 2
      Primary bedroom
      • Features: Built-in Closet
      • Level: First
      • Area: 180 Square Feet
      • Dimensions: 12x15
      Bedroom 2
      • Features: Built-in Closet
      • Level: First
      • Area: 132 Square Feet
      • Dimensions: 12x11
      Bedroom 3
      • Features: Built-in Closet
      • Level: First
      • Area: 120 Square Feet
      • Dimensions: 10x12
      Bedroom 4
      • Features: Built-in Closet
      • Level: First
      • Area: 80 Square Feet
      • Dimensions: 8x10
      Dining room
      • Level: First
      • Area: 168 Square Feet
      • Dimensions: 14x12
      Kitchen
      • Level: First
      • Area: 176 Square Feet
      • Dimensions: 11x16
      Living room
      • Level: First
      Heating
      • Central, Electric
      Cooling
      • Central Air
      Appliances
      • Included: Oven, Cooktop, Dishwasher, Dryer, Refrigerator, Washer
      • Laundry: Electric Dryer Hookup, Washer Hookup
      Features
      • Ceiling Fan(s), Central Vacuum, Eating Space In Kitchen, Kitchen/Family Room Combo, Living Room/Dining Room Combo, Open Floorplan, Primary Bedroom Main Floor, Stone Counters
      • Flooring: Engineered Hardwood
      • Doors: Sliding Doors
      • Windows: Blinds, Skylight(s), Window Treatments
      • Has fireplace: No
      Interior area
      • Total structure area: 3,156
      • Total interior livable area: 1,996 sqft
      Video & virtual tour

      Property

      Parking
      • Total spaces: 2
      • Parking features: Circular Driveway
      • Attached garage spaces: 2
      • Has uncovered spaces: Yes
      • Details: Garage Dimensions: 23x22
      Features
      • Levels: One
      • Stories: 1
      • Has private pool: Yes
      • Pool features: In Ground, Screen Enclosure
      • Has view: Yes
      • View description: Water, Canal
      • Has water view: Yes
      • Water view: Water,Canal
      • Waterfront features: Canal - Saltwater, Saltwater Canal Access
      • Body of water: GRAND CANAL
      Lot
      • Size: 0.31 Acres
      • Dimensions: 92 x 137 x 87 x 138
      • Features: Cul-De-Sac, Flood Insurance Required, FloodZone, In County, Street Dead-End
      Details
      • Parcel number: 0082070008
      • Zoning: RSF2
      • Special conditions: None

      Construction

      Type & style
      • Home type: SingleFamily
      • Architectural style: Ranch
      • Property subtype: Single Family Residence
      Materials
      • Block
      • Foundation: Slab
      • Roof: Shingle
      Condition
      • New construction: No
      • Year built: 1962

      Utilities & green energy

      • Sewer: Public Sewer
      • Water: Public
      • Utilities for property: Electricity Connected, Sewer Connected

      Community & HOA

      Community
      • Features: Deed Restrictions
      • Pet fee: $0 monthly
      • Subdivision: SIESTA ISLES
      HOA
      • Has HOA: Yes
      • HOA fee: $17 monthly
      • HOA name: Unknown
      Location
      • Region: Sarasota

      Financial & listing details

      • Price per square foot: $974/sqft
      • Tax assessed value: $1,218,900
      • Annual tax amount: $14,829
      • Date on market: 3/6/2026
      • Cumulative days on market: 129 days
      • Ownership: Fee Simple
      • Total actual rent: 0
      • Electric utility on property: Yes
      • Road surface type: Paved, Asphalt

        Estimated market value

        Not available

        Estimated sales range

        Not available

        Not available

        Price history

        DateEventPrice
        6/15/2026Price change$1,945,000-2.5%$974/sqft
        Source: Stellar MLS #TB8483961 Report a problem
        3/30/2026Price change$1,995,000-5%$999/sqft
        Source: Stellar MLS #TB8483961 Report a problem
        3/9/2026Listing removed$8,500$4/sqft
        Source: Zillow Rentals Report a problem
        3/6/2026Listed for sale$2,100,000+31.3%$1,052/sqft
        Source: Stellar MLS #TB8483961 Report a problem
        10/15/2025Listed for rent$8,500$4/sqft
        Source: Zillow Rentals Report a problem
        9/29/2025Listing removed$8,500$4/sqft
        Source: Zillow Rentals Report a problem
        8/6/2025Listed for rent$8,500$4/sqft
        Source: Zillow Rentals Report a problem
        7/5/2025Listing removed$8,500$4/sqft
        Source: Zillow Rentals Report a problem
        6/21/2025Price change$8,500-15%$4/sqft
        Source: Zillow Rentals Report a problem
        6/11/2025Listed for rent$10,000$5/sqft
        Source: Zillow Rentals Report a problem
        6/3/2025Listing removed$10,000$5/sqft
        Source: Zillow Rentals Report a problem
        5/22/2025Listed for rent$10,000$5/sqft
        Source: Zillow Rentals Report a problem
        5/14/2025Listing removed$10,000$5/sqft
        Source: Zillow Rentals Report a problem
        4/23/2025Listed for rent$10,000$5/sqft
        Source: Zillow Rentals Report a problem
        1/2/2024Listing removed--
        Source: Zillow Rentals Report a problem
        12/20/2023Price change$10,000-16.7%$5/sqft
        Source: Zillow Rentals Report a problem
        12/17/2023Listed for rent$12,000$6/sqft
        Source: Zillow Rentals Report a problem
        11/22/2023Listing removed--
        Source: Zillow Rentals Report a problem
        10/25/2023Listed for rent$12,000+50%$6/sqft
        Source: Zillow Rentals Report a problem
        9/26/2023Listing removed--
        Source: Zillow Rentals Report a problem
        7/27/2023Listed for rent$8,000$4/sqft
        Source: Zillow Rentals Report a problem
        7/12/2023Listing removed--
        Source: Zillow Rentals Report a problem
        5/4/2023Price change$8,000-11.1%$4/sqft
        Source: Zillow Rentals Report a problem
        4/11/2023Listed for rent$9,000$5/sqft
        Source: Zillow Rentals Report a problem
        4/11/2023Listing removed--
        Source: Stellar MLS #A4554808 Report a problem
        8/9/2022Sold$1,600,000$802/sqft
        Source: Public Record Report a problem

        Public tax history

        YearProperty taxesTax assessment
        2025$14,830 -9.7%$1,218,900 -10.5%
        2024$16,426 +2.5%$1,361,400 +2.8%
        2023$16,026 +26.1%$1,324,000 +28.4%
        2022$12,711 +138.2%$1,031,300 +140.4%
        2021$5,336 -0.4%$428,908 +1.4%
        2020$5,355 +3.3%$422,986 +2.3%
        2019$5,183 $413,476 +1.9%
        2018$5,183 +2.2%$405,766 +2.1%
        2017$5,071 -1%$397,420 -36.6%
        2016$5,120 $627,200 +5.2%
        2015$5,120 +0.4%$596,200 +57.8%
        2014$5,101 +0%$377,805
        2013$5,099 +2.7%$377,805 +1.7%
        2012$4,964 +4.7%$371,490 +3%
        2011$4,741 -1.3%$360,670 +1.5%
        2010$4,806 +10.1%$355,340 +2.7%
        2009$4,365 $345,998 +0.1%
        2008$4,365 -0.8%$345,652 +3%
        2007$4,401 $335,584 +2.5%
        2006-- $327,399 +3%
        2005-- $317,863 +3%
        2004$4,612 +1.9%$308,605 +5%
        2003$4,525 +2.1%$293,822 +2.4%
        2002$4,434 +7.5%$286,936 +1.6%
        2001$4,124 +2.5%$282,417 +3%
        2000$4,023 $274,191
        Find assessor info on the county website

        Monthly payment

        Est. payment

        Payment breakdown

        Explore the cost of this home by adjusting the details. Changes won't be saved.
        All calculations are estimates and provided by Zillow, Inc. for informational purposes only. Actual amounts may vary.
        HOA fees may include property taxes on listings classified as Co-Ops. Contact the listing agent and/or owner for fee details.
        Mortgage interest rates are dependent on a number of factors, including credit score, down payment, and repayment length. Interest rate data provided by Zillow Group Marketplace, Inc. as of 1/1/1970 from various mortgage lenders with which we have lead or other similar arrangements; the Estimated Payment is an average of those rates.
        See how much you could borrow to make a competitive offer.

        Climate risks

        Neighborhood: 34242

        Getting around

        1 / 100
        Car-Dependent
        0 / 100
        No Nearby Transit
        48 / 100
        Somewhat Bikeable

        Nearby schools

        GreatSchools rating
        Schools provided by the listing agent
        • Elementary: Phillippi Shores Elementary
        • Middle: Brookside Middle
        • High: Sarasota High

        Source: Stellar MLS. This data may not be complete. We recommend contacting the local school district to confirm school assignments for this home.

        A local agent can set up tours, give advice and negotiate with sellers.

        A local lender can help you make sure your offer is ready when you are.

        Browse local experts

        Similar homes