Skip main navigation
Sold for $2,225,000
  • $2,225,000

    819 Paradise Way, Sarasota, FL 34242

    3beds
    2,505sqft
    Single Family Residence
    Built in 1996
    0.32 Acres Lot
    $2,224,100 Zestimate®
    $888/sqft
    $7,648 Estimated rent

    Home value

    $2,224,100

    $2.05M - $2.42M

    $7,648/mo

    Zestimate® history
    Loading
    Loading...

    Owner options

    List your home for rent

    $7,648/mo

    Rent Zestimate®

    Find your next renter with Zillow Rental Manager. Plus, with online applications, you can quickly screen prospective tenants – for free.

    Learn more

    $7,648/mo

    Rent Zestimate®

    Refinance and save

    $14,322/mo

    Est. payment

    Refinancing to a lower rate could help reduce your monthly payments and save thousands over the life of the loan.

    See today's rates

    $14,322/mo

    Est. payment

    Explore your selling options

    Work with a Zillow partner agent

    Leverage their expertise and Zillow's premium Showcase listings to get your home seen by more buyers.

    Get started

    List with your own agent

    Get your home in front of millions of buyers by listing it on Zillow.

    Learn how to do it

    Sell it yourself

    Take full control of how buyers see your home on Zillow by listing For Sale by Owner (FSBO).

    List your home

    What's special

    Refined finishesBeautifully designed island kitchenTwo-and-a-half bathsPrivate officeThree bedroomsSplit-bedroom layoutSpacious floor plan
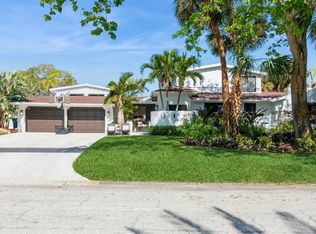
    Set on a beautiful street on Siesta Key near the world-renowned white quartz sands of Siesta Beach and the shops and dining of Siesta Key Village, this exceptional waterfront residence captures the essence of relaxed coastal living with deep boating water along the Grand Canal and direct access to Sarasota Bay and the Intracoastal Waterway. Beautifully landscaped on a nearly 14,000-square-foot homesite, the property welcomes with a circular paver drive, tile roof and timeless curb appeal. Thoughtfully above base flood elevation, the residence blends the beauty of waterfront living with the added comfort of elevated construction. Inside, volume ceilings and an open floor plan create a light-filled atmosphere designed for comfortable everyday living and effortless entertaining. Rich Le Château engineered wood flooring flows throughout the living spaces, complemented by refined finishes and thoughtfully selected details. The beautifully designed island kitchen is elegant and functional, featuring fine stone countertops, a gas cooktop, stainless steel appliances, custom cabinetry and a generous workspace for gathering and entertaining. The spacious floor plan offers three bedrooms, two-and-a-half baths, a private office, formal and casual living and dining areas, a split-bedroom layout and an interior laundry room. The primary suite is complemented by a spacious ensuite bath with dual vanities, a soaking tub and a separate walk-in shower, creating a private retreat within the home. Walls of glass open to an expansive 35-by-35-foot screened lanai with a freeform pool and spa overlooking the waterway, creating a seamless transition between indoor and outdoor living. A magnificent up-lit oak tree brings warmth and character to the backyard, enhancing the property’s tranquil setting. For boating enthusiasts, the Grand Canal provides easy access to Sarasota Bay and the Intracoastal Waterway with only one bridge to the bay and a mean tide clearance of approximately 13 to 14 feet. The seawall, dock and pilings for a future boat lift accommodating up to 14,000 pounds were all installed in 2020, creating an exceptional setting for enjoying life on the water. A rare opportunity to experience refined waterfront living in one of Siesta Key’s desirable locations.

    Zillow last checked:

    Listing updated:

    Listing Provided by:

    Judie Berger 941-928-3424,

    PREMIER SOTHEBY'S INTERNATIONAL REALTY 941-364-4000

    Bought with:

    Tim Yocum, Sr, 3231649

    COLDWELL BANKER REALTY

    Source: Stellar MLS,MLS#: A4693282MLS LogoOriginating MLS: Sarasota - Manatee

    Facts & features

    Interior

    Bedrooms & bathrooms
    • Bedrooms: 3
    • Bathrooms: 3
    • Full bathrooms: 2
    • 1/2 bathrooms: 1
    Primary bedroom
    • Features: Walk-In Closet(s)
    • Level: First
    • Area: 255 Square Feet
    • Dimensions: 17x15
    Bedroom 2
    • Features: Built-in Closet
    • Level: First
    • Area: 121 Square Feet
    • Dimensions: 11x11
    Bedroom 3
    • Features: Built-in Closet
    • Level: First
    • Area: 121 Square Feet
    • Dimensions: 11x11
    Primary bathroom
    • Features: Dual Sinks, En Suite Bathroom, Stone Counters, Tub with Separate Shower Stall
    • Level: First
    • Area: 120 Square Feet
    • Dimensions: 12x10
    Bathroom 2
    • Features: Dual Sinks, Stone Counters, Tub With Shower
    • Level: First
    Bathroom 3
    • Level: First
    • Area: 55 Square Feet
    • Dimensions: 11x5
    Bathroom 4
    • Level: First
    • Area: 25 Square Feet
    • Dimensions: 5x5
    Balcony porch lanai
    • Level: First
    • Area: 1225 Square Feet
    • Dimensions: 35x35
    Dining room
    • Level: First
    • Area: 165 Square Feet
    • Dimensions: 15x11
    Family room
    • Level: First
    • Area: 300 Square Feet
    • Dimensions: 20x15
    Kitchen
    • Level: First
    • Area: 220 Square Feet
    • Dimensions: 20x11
    Laundry
    • Level: First
    • Area: 40 Square Feet
    • Dimensions: 8x5
    Living room
    • Level: First
    • Area: 380 Square Feet
    • Dimensions: 20x19
    Office
    • Features: Breakfast Bar, Pantry
    • Level: First
    • Area: 120 Square Feet
    • Dimensions: 12x10
    Heating
    • Central, Electric, Zoned
    Cooling
    • Central Air, Zoned
    Appliances
    • Included: Oven, Dishwasher, Disposal, Dryer, Electric Water Heater, Exhaust Fan, Microwave, Range, Range Hood, Refrigerator, Tankless Water Heater, Washer, Wine Refrigerator
    • Laundry: Inside, Laundry Room
    Features
    • Ceiling Fan(s), Central Vacuum, Crown Molding, Eating Space In Kitchen, High Ceilings, Kitchen/Family Room Combo, Open Floorplan, Solid Wood Cabinets, Split Bedroom, Stone Counters, Thermostat, Walk-In Closet(s)
    • Flooring: Carpet, Engineered Hardwood, Tile, Travertine
    • Doors: Sliding Doors
    • Windows: Blinds, Window Treatments, Hurricane Shutters/Windows
    • Has fireplace: No
    Interior area
    • Total structure area: 3,451
    • Total interior livable area: 2,505 sqft

    Property

    Parking
    • Total spaces: 2
    • Parking features: Circular Driveway, Driveway, Garage Door Opener, On Street
    • Attached garage spaces: 2
    • Has uncovered spaces: Yes
    • Details: Garage Dimensions: 20x20
    Features
    • Levels: One
    • Stories: 1
    • Patio & porch: Front Porch, Patio, Screened
    • Exterior features: Garden, Irrigation System, Lighting, Private Mailbox, Private Yard, Rain Gutters, Sprinkler Metered
    • Has private pool: Yes
    • Pool features: Gunite, Heated, In Ground, Lighting, Outside Bath Access, Pool Alarm, Salt Water, Screen Enclosure
    • Has spa: Yes
    • Has view: Yes
    • View description: Garden, Water, Canal
    • Has water view: Yes
    • Water view: Water,Canal
    • Waterfront features: Canal - Saltwater, Bay/Harbor Access, Saltwater Canal Access, Intracoastal Waterway Access, Bridges - Fixed, Minimum Wake Zone, Seawall
    • Body of water: GRAND CANAL
    Lot
    • Size: 0.32 Acres
    • Dimensions: 124 x 139 x 132 x 94
    • Features: Cul-De-Sac, FloodZone, In County, Oversized Lot, Above Flood Plain
    • Residential vegetation: Mature Landscaping, Oak Trees, Trees/Landscaped
    Details
    • Parcel number: 0082070015
    • Zoning: RSF2
    • Special conditions: None

    Construction

    Type & style
    • Home type: SingleFamily
    • Architectural style: Custom,Florida,Other
    • Property subtype: Single Family Residence
    Materials
    • Block, Concrete, Stucco
    • Foundation: Slab
    • Roof: Concrete,Tile
    Condition
    • New construction: No
    • Year built: 1996

    Utilities & green energy

    • Sewer: Public Sewer
    • Water: Public, Well
    • Utilities for property: BB/HS Internet Available, Cable Available, Electricity Connected, Propane, Public, Sewer Connected, Sprinkler Meter
    Green energy
    • Indoor air quality: Whole House Vacuum System

    Community & neighborhood

    Security
    • Security features: Security System Owned, Smoke Detector(s)
    Community
    • Community features: Deed Restrictions
    Location
    • Region: Sarasota
    • Subdivision: SIESTA ISLES

    HOA & financial

    HOA
    • Has HOA: Yes
    • HOA fee: $17 monthly
    • Association name: Siesta Isles HOA
    Other fees
    • Pet fee: $0 monthly
    Other financial information
    • Total actual rent: 0

    Other

    Other facts
    • Listing terms: Cash,Conventional
    • Ownership: Fee Simple
    • Road surface type: Paved, Asphalt

    Price history

    DateEventPrice
    6/24/2026Sold$2,225,000-3.1%$888/sqft
    Source: Stellar MLS #A4693282 Report a problem
    5/25/2026Pending sale$2,295,000$916/sqft
    Source: Stellar MLS #A4693282 Report a problem
    5/15/2026Listed for sale$2,295,000+163%$916/sqft
    Source: Stellar MLS #A4693282 Report a problem
    8/29/2012Sold$872,500-5.2%$348/sqft
    Source: Public Record Report a problem
    7/21/2012Pending sale$919,999$367/sqft
    Source: Michael Saunders & Company - Licensed Real Estate Broker Report a problem
    5/6/2012Price change$919,999-2.1%$367/sqft
    Source: Michael Saunders & Company - Licensed Real Estate Broker Report a problem
    1/21/2012Listed for sale$939,900+11.9%$375/sqft
    Source: Michael Saunders & Company - Licensed Real Estate Broker Report a problem
    6/25/2002Sold$840,000+75%$335/sqft
    Source: Public Record Report a problem
    7/13/1999Sold$480,000$192/sqft
    Source: Public Record Report a problem

    Public tax history

    YearProperty taxesTax assessment
    2025$18,582 +51.4%$1,543,400 +49%
    2024$12,272 +2.9%$1,035,919 +3%
    2023$11,924 +2.2%$1,005,747 +3%
    2022$11,667 +0%$976,453 +3%
    2021$11,665 +1.3%$948,013 +3.4%
    2020$11,511 +3%$916,492 +2.3%
    2019$11,179 $895,887 +1.9%
    2018$11,179 +1.9%$879,183 +2.1%
    2017$10,971 -11.8%$861,100 +1.1%
    2016$12,446 $851,700 -5.4%
    2015$12,446 +8.4%$900,200 +20.2%
    2014$11,480 +7.9%$749,100
    2013$10,644 +21.6%$749,100 +14.9%
    2012$8,757 +4.7%$651,990 +3%
    2011$8,361 -3.3%$633,000 -0.6%
    2010$8,648 -4.7%$636,600 -11.3%
    2009$9,072 $717,812 +0.1%
    2008$9,072 +0.8%$717,095 +3%
    2007$8,998 $696,209 +2.5%
    2006-- $679,228 +3%
    2005-- $659,445 +3%
    2004$9,513 -1.2%$640,238 +1.9%
    2003$9,631 +8.8%$628,300 +8%
    2002$8,856 +6.7%$581,800 +0.7%
    2001$8,299 +14.6%$577,500 +21.5%
    2000$7,241 $475,400

    Find assessor info on the county website

    Neighborhood: 34242

    Nearby schools

    GreatSchools rating
    Schools provided by the listing agent
    • Elementary: Phillippi Shores Elementary
    • Middle: Brookside Middle
    • High: Sarasota High

    Source: Stellar MLS. This data may not be complete. We recommend contacting the local school district to confirm school assignments for this home.

    Get a cash offer in 3 minutes
    Find out how much your home could sell for in as little as 3 minutes with a no-obligation cash offer.
    Estimated market value
    $2,224,100
    Get a cash offer in 3 minutes
    Find out how much your home could sell for in as little as 3 minutes with a no-obligation cash offer.
    Estimated market value
    $2,224,100