Welcome to 814 Pepper Ave, the most recent offering by Center Creek Homes in the sought-after Libbie/Grove community. Classic in every way, this home was inspired by bistro design to evoke a sense of presence and serenity with a warm palette of rich woods, brass and marble. This spacious, semi-open floor plan offers a balance of generous gathering spaces and quiet enclaves. With bedrooms and full baths on all 3 levels, this plan offers flexibility and livability in a way that few homes do. The center piece of the downstairs is the immense marble-topped island, bound by shaker cabinets, porcelain backsplash and top-of the-line (Wolf and SubZero) appliance package, over looking the living room and gorgeous gas fireplace wall with built in cabinets and designer lighting. The downstairs is further equipped with a study/playroom, spacious mudroom, dining room and access to the generous outdoor living space. The 2nd and 3rd levels include the other 4 large bedrooms and additional 3 full baths as well as the 14’ x 8’ primary closet and walk-in unfinished storage room. Exterior amenities include privacy fencing, freshly sodded landscape with irrigation system and off street parking. Walkable to local schools, play grounds, the Village shopping Center, CCV and all Libbie/Grove’s favorite shops and restaurants. Book your private showing today!
Sold for $1,310,000
$1,310,000
814 Pepper Ave, Richmond, VA 23226
5beds
3,076sqft
Single Family Residence
Built in 2023
7,623 Square Feet Lot
$1,520,400 Zestimate®
$426/sqft
$4,911 Estimated rent
Home value
$1,520,400
$1.41M - $1.64M
$4,911/mo
Zestimate® history
Owner options
List your home for rent
$4,911/mo
Rent Zestimate®
Find your next renter with Zillow Rental Manager. Plus, with online applications, you can quickly screen prospective tenants – for free.
$4,911/mo
Rent Zestimate®
Refinance and save
$8,218/mo
Est. payment
Refinancing to a lower rate could help reduce your monthly payments and save thousands over the life of the loan.
$8,218/mo
Est. payment
Explore your selling options
Work with a Zillow partner agent
Leverage their expertise and Zillow's premium Showcase listings to get your home seen by more buyers.
Get startedList with your own agent
Get your home in front of millions of buyers by listing it on Zillow.
Learn how to do itSell it yourself
Take full control of how buyers see your home on Zillow by listing For Sale by Owner (FSBO).
List your homeWhat's special
Zillow last checked:
Listing updated:
Listed by:
Dave Seibert (804)346-4411,
Long & Foster REALTORS1
Bought with:
Monica Rawles, 0225093926
Shaheen Ruth Martin & Fonville
Source: CVRMLS,MLS#: 2407685 Originating MLS: Central Virginia Regional MLS
Originating MLS: Central Virginia Regional MLSFacts & features
Interior
Bedrooms & bathrooms
- Bedrooms: 5
- Bathrooms: 4
- Full bathrooms: 4
Primary bedroom
- Description: Wood floor, walk in closet, ensuite
- Level: Second
- Dimensions: 16.8 x 16.2
Bedroom 2
- Description: Full bath access, walk in closet
- Level: Second
- Dimensions: 13.0 x 15.10
Bedroom 3
- Description: Walk in closet
- Level: Second
- Dimensions: 13.0 x 15.10
Bedroom 4
- Description: Wood floor, closet, full bath access
- Level: First
- Dimensions: 12.0 x 12.8
Bedroom 5
- Description: closet, full bath
- Level: Third
- Dimensions: 12.0 x 13.9
Dining room
- Description: Wood floor, deck access, chandelier
- Level: First
- Dimensions: 12.8 x 12.0
Other
- Description: Tub & Shower
- Level: First
Other
- Description: Tub & Shower
- Level: Second
Other
- Description: Tub & Shower
- Level: Third
Great room
- Description: Wood floor, open floor plan, gas fireplace
- Level: First
- Dimensions: 21.4 x 16.0
Kitchen
- Description: Wood floor, island, quartz, Wolf range, SubZero
- Level: First
- Dimensions: 12.0 x 18.2
Office
- Description: Wood floor, double doors, light fixture,
- Level: First
- Dimensions: 12.0 x 15.10
Heating
- Electric, Natural Gas, Zoned
Cooling
- Zoned
Appliances
- Included: Built-In Oven, Double Oven, Dishwasher, Gas Cooking, Disposal, Gas Water Heater, Microwave, Range, Refrigerator, Range Hood, Tankless Water Heater
Features
- Bookcases, Built-in Features, Bedroom on Main Level, Dining Area, Double Vanity, Eat-in Kitchen, French Door(s)/Atrium Door(s), Fireplace, Granite Counters, High Ceilings, Kitchen Island, Bath in Primary Bedroom, Walk-In Closet(s)
- Flooring: Partially Carpeted, Tile, Wood
- Doors: French Doors
- Windows: Thermal Windows
- Basement: Crawl Space
- Attic: Partially Finished,Walk-up
- Number of fireplaces: 1
- Fireplace features: Gas
Interior area
- Total interior livable area: 3,076 sqft
- Finished area above ground: 3,076
Property
Parking
- Parking features: Driveway, Off Street, Unpaved
- Has uncovered spaces: Yes
Features
- Levels: Two
- Stories: 2
- Patio & porch: Front Porch, Deck, Porch
- Exterior features: Deck, Sprinkler/Irrigation, Lighting, Porch, Unpaved Driveway
- Pool features: None
- Fencing: Back Yard,Privacy,Fenced
Lot
- Size: 7,623 Square Feet
- Features: Landscaped, Level
- Topography: Level
Details
- Parcel number: W0210205041
- Zoning description: R-4
- Special conditions: Corporate Listing
Construction
Type & style
- Home type: SingleFamily
- Architectural style: Colonial,Custom
- Property subtype: Single Family Residence
Materials
- Brick, Frame, HardiPlank Type
- Roof: Metal,Shingle
Condition
- New Construction
- New construction: Yes
- Year built: 2023
Utilities & green energy
- Sewer: Public Sewer
- Water: Public
Community & HOA
Community
- Subdivision: College View
Location
- Region: Richmond
Financial & listing details
- Price per square foot: $426/sqft
- Tax assessed value: $405,000
- Annual tax amount: $1,404
- Date on market: 1/8/2026
- Ownership: Corporate
- Ownership type: Corporation
Price history
| Date | Event | Price |
|---|---|---|
| 5/15/2024 | Sold | $1,310,000+0.8%$426/sqft |
Source:  CVRMLS #2407685 Report a problem CVRMLS #2407685 Report a problem | ||
| 4/15/2024 | Pending sale | $1,299,950$423/sqft |
Source: CVRMLS #2407685 Report a problem | ||
| 4/2/2024 | Price change | $1,299,950-1.9%$423/sqft |
Source: CVRMLS #2407685 Report a problem | ||
| 2/28/2024 | Price change | $1,324,950-3.6%$431/sqft |
Source: CVRMLS #2400674 Report a problem | ||
| 2/1/2024 | Price change | $1,374,950-5.2%$447/sqft |
Source: CVRMLS #2400674 Report a problem | ||
| 1/12/2024 | Listed for sale | $1,449,950+286.7%$471/sqft |
Source: CVRMLS #2400674 Report a problem | ||
| 8/16/2021 | Sold | $375,000$122/sqft |
Source: Public Record Report a problem | ||
Public tax history
| Year | Property taxes | Tax assessment |
|---|---|---|
| 2025 | $15,396 -0.5% | $1,283,000 -0.5% |
| 2024 | $15,468 +1001.7% | $1,289,000 +1001.7% |
| 2023 | $1,404 | $117,000 |
| 2022 | $1,404 -53% | $117,000 -53% |
| 2021 | $2,988 +5.5% | $249,000 +5.5% |
| 2020 | $2,832 +4% | $236,000 +4% |
| 2019 | $2,724 +7.6% | $227,000 +7.6% |
| 2018 | $2,532 +10.5% | $211,000 +5.5% |
| 2017 | $2,292 | $200,000 +1.5% |
| 2016 | $2,292 | $197,000 +3.1% |
| 2015 | $2,292 | $191,000 |
| 2014 | $2,292 | $191,000 -1.5% |
| 2013 | -- | $194,000 |
| 2012 | -- | $194,000 -1.5% |
| 2011 | -- | $197,000 |
| 2010 | -- | $197,000 -2% |
| 2009 | -- | $201,000 -2.5% |
| 2008 | -- | $206,200 +9.3% |
| 2007 | -- | $188,700 +5.8% |
| 2006 | -- | $178,400 +10.3% |
| 2005 | -- | $161,800 +19.8% |
| 2003 | -- | $135,100 +16% |
| 2002 | -- | $116,500 +10% |
| 2001 | $1,514 | $105,900 |
Find assessor info on the county website
Neighborhood: Three Chopt
Nearby homes
- $1,300,0005 bd4 ba2.9k sqft816 Pepper Ave, Richmond, VA 23226Sold
- $439,8003 bd2 ba1k sqft812 Pepper Ave, Richmond, VA 23226Off Market
- $565,6003 bd1 ba1.3k sqft810 Pepper Ave, Richmond, VA 23226Off Market
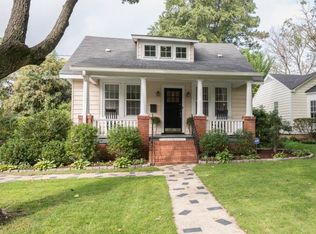
- $410,5003 bd1 ba1.2k sqft818 Pepper Ave, Richmond, VA 23226Off Market
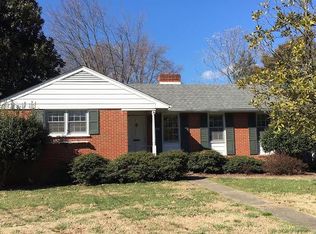
- $661,5004 bd2 ba2.1k sqft815 Orchard Rd, Richmond, VA 23226Off Market
- $447,4002 bd1 ba1.1k sqft6301 Stuart Ave, Richmond, VA 23226Off Market
- $410,3003 bd1 ba1.1k sqft808 Pepper Ave, Richmond, VA 23226Off Market
- $483,2002 bd1 ba1.4k sqft817 Orchard Rd, Richmond, VA 23226Off Market
Nearby schools
GreatSchools rating
- 10/10Mary Munford Elementary SchoolGrades: PK-5Distance: 1.8 mi
- 4/10Albert Hill Middle SchoolGrades: 6-8Distance: 2.7 mi
- 4/10Thomas Jefferson High SchoolGrades: 9-12Distance: 2.1 mi
Schools provided by the listing agent
- Elementary: Munford
- Middle: Albert Hill
- High: Thomas Jefferson
Source: CVRMLS. This data may not be complete. We recommend contacting the local school district to confirm school assignments for this home.
Get a cash offer in 3 minutes
Find out how much your home could sell for in as little as 3 minutes with a no-obligation cash offer.
Estimated market value
$1,520,400
Get a cash offer in 3 minutes
Find out how much your home could sell for in as little as 3 minutes with a no-obligation cash offer.
Estimated market value
$1,520,400
- Virginia
- Richmond City
- Richmond
- 23226
- Three Chopt
- 814 Pepper Ave
Nearby cities
Nearby neighborhoods
Nearby zip codes
Other Richmond Topics
