Step into modern luxury at 816 Pepper Ave, a new construction home in the sought-after Libbie Grove neighborhood. Stepping inside, you'll find a thoughtfully designed 1st floor w/ open and airy floor plan. The modern kitchen opens into the great room, where you can enjoy hosting guests or a cozy evening fire. The kitchen is a chef's dream w/ white shaker cabinets, an eye-catching eucalyptus green marble-topped island and porcelain backsplash, all illuminated by modern fixtures. The top-of-the-line appliance package includes a 48” Wolf Gas Range and SubZero refrigerator. Beyond the kitchen and entertaining space, the 1st floor hosts a bedroom and a study, each offering flexibility for your lifestyle needs. Upstairs, discover 3 generously sized bedrooms, w/ ample closet space. The primary bedroom impresses with a luxury en-suite featuring a double vanity w/ quartz countertops and beautifully tiled walk-in shower. The finished 3rd floor provides a 5th bedroom and bathroom, a space that adapts to your needs. With LP Smart siding, energy-efficient windows and composite decking, this home combines modern efficiency w/ timeless allure. Book your private showing today and learn more about available garage options!
Sold for $1,300,000
Street View
$1,300,000
816 Pepper Ave, Richmond, VA 23226
5beds
2,959sqft
Single Family Residence
Built in 2024
7,544 Square Feet Lot
$1,497,900 Zestimate®
$439/sqft
$4,851 Estimated rent
Home value
$1,497,900
$1.38M - $1.63M
$4,851/mo
Zestimate® history
Owner options
List your home for rent
$4,851/mo
Rent Zestimate®
Find your next renter with Zillow Rental Manager. Plus, with online applications, you can quickly screen prospective tenants – for free.
$4,851/mo
Rent Zestimate®
Refinance and save
$8,155/mo
Est. payment
Refinancing to a lower rate could help reduce your monthly payments and save thousands over the life of the loan.
$8,155/mo
Est. payment
Explore your selling options
Work with a Zillow partner agent
Leverage their expertise and Zillow's premium Showcase listings to get your home seen by more buyers.
Get startedList with your own agent
Get your home in front of millions of buyers by listing it on Zillow.
Learn how to do itSell it yourself
Take full control of how buyers see your home on Zillow by listing For Sale by Owner (FSBO).
List your homeWhat's special
Zillow last checked:
Listing updated:
Listed by:
Dave Seibert (804)346-4411,
Long & Foster REALTORS1
Bought with:
Wythe Shockley, 0225101204
The Steele Group
Source: CVRMLS,MLS#: 2402010 Originating MLS: Central Virginia Regional MLS
Originating MLS: Central Virginia Regional MLSFacts & features
Interior
Bedrooms & bathrooms
- Bedrooms: 5
- Bathrooms: 4
- Full bathrooms: 4
Primary bedroom
- Description: Hardwood floor, ensuite, huge walk in closet
- Level: Second
- Dimensions: 16.8 x 16.2
Bedroom 2
- Description: Carpet, closet
- Level: Second
- Dimensions: 12.0 x 13.8
Bedroom 3
- Description: Carpet, closet, hall bathroom access
- Level: Second
- Dimensions: 12.8 x 12.0
Bedroom 4
- Description: Hardwood floor, closet, full bath access
- Level: First
- Dimensions: 12.8 x 11.4
Bedroom 5
- Description: Carpet, full bathroom, closet
- Level: Third
- Dimensions: 12.0 x 13.8
Dining room
- Description: Hardwood floor, open, chandelier
- Level: First
- Dimensions: 12.8 x 12.0
Other
- Description: Tub & Shower
- Level: First
Other
- Description: Tub & Shower
- Level: Second
Other
- Description: Tub & Shower
- Level: Third
Great room
- Description: Hardwood floor, fireplace, open floorplan
- Level: First
- Dimensions: 21.4 x 16.0
Kitchen
- Description: Hardwood floor, marble islnd, granite, Wolfe range
- Level: First
- Dimensions: 11.0 x 16.0
Laundry
- Description: Mudroom, utility sink, drop zone storage
- Level: First
- Dimensions: 0 x 0
Office
- Description: Hardwood floor, closet, light fixture
- Level: First
- Dimensions: 11.0 x 12.10
Heating
- Electric, Forced Air, Heat Pump, Natural Gas, Zoned
Cooling
- Central Air
Appliances
- Included: Dishwasher, Gas Cooking, Disposal, Gas Water Heater, Microwave, Oven, Refrigerator, Range Hood, Stove, Tankless Water Heater
Features
- Bookcases, Built-in Features, Bedroom on Main Level, Dining Area, Double Vanity, Eat-in Kitchen, Fireplace, Granite Counters, High Ceilings, Kitchen Island, Bath in Primary Bedroom, Pantry, Walk-In Closet(s)
- Flooring: Partially Carpeted, Tile, Wood
- Windows: Thermal Windows
- Basement: Crawl Space
- Attic: Walk-In
- Number of fireplaces: 1
- Fireplace features: Gas
Interior area
- Total interior livable area: 2,959 sqft
- Finished area above ground: 2,959
Property
Parking
- Parking features: Off Street
Features
- Levels: Three Or More
- Stories: 3
- Patio & porch: Front Porch, Deck, Porch
- Exterior features: Deck, Sprinkler/Irrigation, Porch
- Pool features: None
- Fencing: Back Yard,Fenced
Lot
- Size: 7,544 Square Feet
- Features: Landscaped, Level
- Topography: Level
Details
- Parcel number: W0210205042
- Zoning description: R-4
- Special conditions: Corporate Listing
Construction
Type & style
- Home type: SingleFamily
- Architectural style: Custom
- Property subtype: Single Family Residence
Materials
- Frame, HardiPlank Type
- Roof: Metal,Shingle
Condition
- New Construction
- New construction: Yes
- Year built: 2024
Utilities & green energy
- Sewer: Public Sewer
- Water: Public
Community & HOA
Community
- Subdivision: Westhampton Heights Annex
Location
- Region: Richmond
Financial & listing details
- Price per square foot: $439/sqft
- Tax assessed value: $117,000
- Annual tax amount: $1,404
- Date on market: 12/6/2025
- Ownership: Corporate
- Ownership type: Corporation
Price history
| Date | Event | Price |
|---|---|---|
| 4/25/2024 | Sold | $1,300,000+0%$439/sqft |
Source:  CVRMLS #2402010 Report a problem CVRMLS #2402010 Report a problem | ||
| 3/18/2024 | Pending sale | $1,299,950$439/sqft |
Source: CVRMLS #2402010 Report a problem | ||
| 2/28/2024 | Price change | $1,299,950-3.7%$439/sqft |
Source: CVRMLS #2402010 Report a problem | ||
| 2/1/2024 | Listed for sale | $1,349,950-3.6%$456/sqft |
Source: CVRMLS #2402010 Report a problem | ||
| 12/20/2023 | Listing removed | -- |
Source: CVRMLS #2326489 Report a problem | ||
| 11/16/2023 | Listed for sale | $1,399,950+232.5%$473/sqft |
Source: CVRMLS #2326489 Report a problem | ||
| 6/3/2021 | Sold | $421,000+20.3%$142/sqft |
Source: CVRMLS #2109684 Report a problem | ||
| 4/19/2021 | Pending sale | $350,000$118/sqft |
Source: CVRMLS #2109684 Report a problem | ||
| 4/14/2021 | Listed for sale | $350,000+34.6%$118/sqft |
Source: CVRMLS #2109684 Report a problem | ||
| 11/10/2016 | Sold | $260,000+4%$88/sqft |
Source: CVRMLS #1631931 Report a problem | ||
| 9/19/2016 | Listed for sale | $250,000+29.9%$84/sqft |
Source: The Steele Group #1631931 Report a problem | ||
| 11/6/2012 | Sold | $192,500$65/sqft |
Source: Public Record Report a problem | ||
| 10/4/2012 | Pending sale | $192,500-15.2%$65/sqft |
Source: Richmond Realty Professionals #1223644 Report a problem | ||
| 9/26/2012 | Sold | $227,050+17.9%$77/sqft |
Source: Public Record Report a problem | ||
| 9/22/2012 | Listed for sale | $192,500-15.6%$65/sqft |
Source: Richmond Realty Professionals #1223644 Report a problem | ||
| 5/8/2007 | Sold | $228,000$77/sqft |
Source: Public Record Report a problem | ||
Public tax history
| Year | Property taxes | Tax assessment |
|---|---|---|
| 2025 | $15,000 -0.1% | $1,250,000 -0.1% |
| 2024 | $15,012 +969.2% | $1,251,000 +969.2% |
| 2023 | $1,404 | $117,000 |
| 2022 | $1,404 -59.9% | $117,000 -59.9% |
| 2021 | $3,504 +5.8% | $292,000 +5.8% |
| 2020 | $3,312 +4.9% | $276,000 +4.9% |
| 2019 | $3,156 +7.8% | $263,000 +7.8% |
| 2018 | $2,928 +22% | $244,000 +17.9% |
| 2017 | $2,400 | $207,000 +1.5% |
| 2016 | $2,400 | $204,000 +2% |
| 2015 | $2,400 | $200,000 |
| 2014 | $2,400 | $200,000 -1.5% |
| 2013 | -- | $203,000 |
| 2012 | -- | $203,000 -1.5% |
| 2011 | -- | $206,000 |
| 2010 | -- | $206,000 -2% |
| 2009 | -- | $210,300 |
| 2008 | -- | $210,300 +6.5% |
| 2007 | -- | $197,400 +5.7% |
| 2006 | -- | $186,700 +10.1% |
| 2005 | -- | $169,500 +19.9% |
| 2003 | -- | $141,400 +16% |
| 2002 | -- | $121,900 +10% |
| 2001 | $1,584 | $110,800 |
Find assessor info on the county website
Neighborhood: Three Chopt
Nearby homes
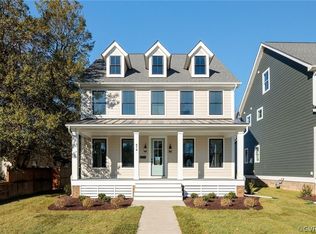
- $1,310,0005 bd4 ba3k sqft814 Pepper Ave, Richmond, VA 23226Sold
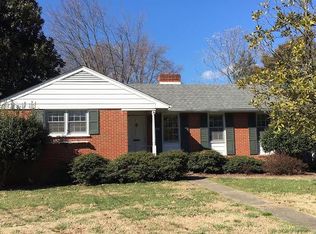
- $413,6003 bd1 ba1.2k sqft818 Pepper Ave, Richmond, VA 23226Off Market
- $439,8003 bd2 ba1k sqft812 Pepper Ave, Richmond, VA 23226Off Market
- $658,5004 bd2 ba2.1k sqft815 Orchard Rd, Richmond, VA 23226Off Market
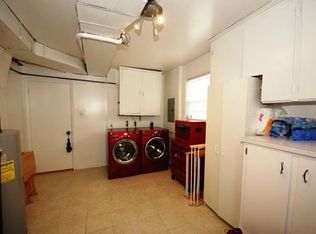
- $481,1002 bd1 ba1.4k sqft817 Orchard Rd, Richmond, VA 23226Off Market
- $565,6003 bd1 ba1.3k sqft810 Pepper Ave, Richmond, VA 23226Off Market
- $1,020,2004 bd3 ba2.5k sqft820 Pepper Ave, Richmond, VA 23226Off Market
- $443,5002 bd1 ba1.1k sqft6301 Stuart Ave, Richmond, VA 23226Off Market
Nearby schools
GreatSchools rating
- 10/10Mary Munford Elementary SchoolGrades: PK-5Distance: 1.8 mi
- 4/10Albert Hill Middle SchoolGrades: 6-8Distance: 2.7 mi
- 4/10Thomas Jefferson High SchoolGrades: 9-12Distance: 2.1 mi
Schools provided by the listing agent
- Elementary: Munford
- Middle: Albert Hill
- High: Thomas Jefferson
Source: CVRMLS. This data may not be complete. We recommend contacting the local school district to confirm school assignments for this home.
Get a cash offer in 3 minutes
Find out how much your home could sell for in as little as 3 minutes with a no-obligation cash offer.
Estimated market value
$1,497,900
Get a cash offer in 3 minutes
Find out how much your home could sell for in as little as 3 minutes with a no-obligation cash offer.
Estimated market value
$1,497,900
- Virginia
- Richmond City
- Richmond
- 23226
- Three Chopt
- 816 Pepper Ave
Nearby cities
Nearby neighborhoods
Nearby zip codes
Other Richmond Topics
