Skip main navigation
Sold
  • Price Unknown

    814 Point Cove, San Antonio, TX 78253

    4beds
    2,474sqft
    Single Family Residence
    Built in 2005
    10,497.96 Square Feet Lot
    $317,500 Zestimate®
    $--/sqft
    $2,020 Estimated rent

    Home value

    $317,500

    $298,000 - $337,000

    $2,020/mo

    Zestimate® history
    Loading
    Loading...

    Owner options

    List your home for rent

    $2,020/mo

    Rent Zestimate®

    Find your next renter with Zillow Rental Manager. Plus, with online applications, you can quickly screen prospective tenants – for free.

    Learn more

    $2,020/mo

    Rent Zestimate®

    Refinance and save

    $120/mo

    Est. payment

    Refinancing to a lower rate could help reduce your monthly payments and save thousands over the life of the loan.

    See today's rates

    $120/mo

    Est. payment

    Explore your selling options

    Work with a Zillow partner agent

    Leverage their expertise and Zillow's premium Showcase listings to get your home seen by more buyers.

    Get started

    List with your own agent

    Get your home in front of millions of buyers by listing it on Zillow.

    Learn how to do it

    Sell it yourself

    Take full control of how buyers see your home on Zillow by listing For Sale by Owner (FSBO).

    List your home

    What's special

    Quiet cul-de-sacSpacious private backyard
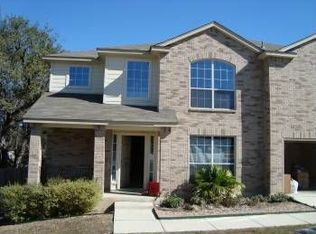
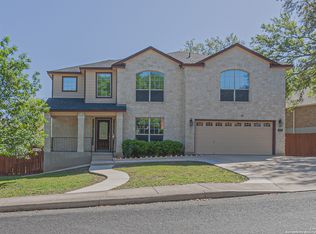
    Welcome home to 814 Point Cove! This charming 1-story, 4-bedroom, 3 bath home is nestled on a quiet cul-de-sac in the sought-after Highpoint at Westcreek subdivision. You'll love the versatile layout featuring 2 separate living areas and an open, airy feel with high ceilings. The spacious, private backyard is perfect for family BBQs and outdoor activities. Enjoy a resort-style lifestyle with top-notch community amenities just steps away: two sparkling pools, tennis/basketball courts, a playground, and jogging trails. Located in a friendly community with easy access to schools and shopping-come see it today

    Zillow last checked:

    Listing updated:

    Listed by:

    Valeria Sisson TREC #751934 (210) 643-1677,

    eXp Realty

    Source: LERA MLS,MLS#: 1939329MLS Logo

    Facts & features

    Interior

    Bedrooms & bathrooms
    • Bedrooms: 4
    • Bathrooms: 3
    • Full bathrooms: 3
    Primary bedroom
    • Features: Outside Access, Walk-In Closet(s), Ceiling Fan(s), Full Bath
    • Area: 256
    • Dimensions: 16 x 16
    Bedroom 2
    • Area: 121
    • Dimensions: 11 x 11
    Bedroom 3
    • Area: 120
    • Dimensions: 12 x 10
    Bedroom 4
    • Area: 120
    • Dimensions: 10 x 12
    Primary bathroom
    • Features: Tub/Shower Combo
    • Area: 96
    • Dimensions: 12 x 8
    Dining room
    • Area: 192
    • Dimensions: 16 x 12
    Family room
    • Area: 169
    • Dimensions: 13 x 13
    Kitchen
    • Area: 182
    • Dimensions: 14 x 13
    Living room
    • Area: 345
    • Dimensions: 15 x 23
    Heating
    • Central, Electric
    Cooling
    • Central Air, Attic Fan
    Appliances
    • Included: Microwave, Range, Disposal, Dishwasher, Water Softener Owned
    • Laundry: Washer Hookup, Dryer Connection
    Features
    • Two Living Area, Eat-in Kitchen, Game Room, Utility Room Inside, Open Floorplan, All Bedrooms Downstairs, Telephone, Walk-In Closet(s), Ceiling Fan(s)
    • Flooring: Carpet, Ceramic Tile, Wood
    • Windows: Window Coverings
    • Has basement: No
    • Number of fireplaces: 1
    • Fireplace features: One
    Interior area
    • Total interior livable area: 2,474 sqft

    Property

    Parking
    • Total spaces: 2
    • Parking features: Two Car Garage, Garage Door Opener
    • Garage spaces: 2
    Features
    • Levels: One
    • Stories: 1
    • Pool features: None, Community
    Lot
    • Size: 10,497 sqft
    Details
    • Parcel number: 043674180180

    Construction

    Type & style
    • Home type: SingleFamily
    • Architectural style: Traditional
    • Property subtype: Single Family Residence
    Materials
    • Brick, 3 Sides Masonry
    • Foundation: Slab
    • Roof: Composition
    Condition
    • Pre-Owned
    • New construction: No
    • Year built: 2005
    Details
    • Builder name: Armadillo

    Utilities & green energy

    • Water: Water System
    • Utilities for property: Cable Available

    Community & neighborhood

    Security
    • Security features: Smoke Detector(s), Security System Owned, Prewired
    Community
    • Community features: Playground, Jogging Trails, Sports Court, BBQ/Grill, Basketball Court
    Location
    • Region: San Antonio
    • Subdivision: Highpoint At Westcreek

    HOA & financial

    HOA
    • Has HOA: Yes
    • HOA fee: $121 quarterly
    • Association name: VILLAGES AT WESTCREEK OWNERS ASSOCIATION, INC

    Other

    Other facts
    • Listing terms: Conventional,FHA,VA Loan,Cash

    Price history

    DateEventPrice
    3/23/2026Sold--
    Source: LERA MLS #1939329 Report a problem
    2/27/2026Pending sale$320,000$129/sqft
    Source: LERA MLS #1939329 Report a problem
    2/23/2026Contingent$320,000$129/sqft
    Source: LERA MLS #1939329 Report a problem
    2/5/2026Listed for sale$320,000-4.5%$129/sqft
    Source: LERA MLS #1939329 Report a problem
    11/21/2022Sold--
    Source: LERA MLS #1645891 Report a problem
    11/2/2022Pending sale$335,000$135/sqft
    Source: LERA MLS #1645891 Report a problem
    10/22/2022Contingent$335,000$135/sqft
    Source: LERA MLS #1645891 Report a problem
    10/19/2022Listed for sale$335,000+35.6%$135/sqft
    Source: LERA MLS #1645891 Report a problem
    4/11/2016Sold--
    Source: LERA MLS #1158658 Report a problem
    2/3/2016Listed for sale$247,000-3.9%$100/sqft
    Source: Keller Williams - Heritage #1158658 Report a problem
    9/13/2015Listing removed$257,000$104/sqft
    Source: Owner Report a problem
    9/1/2015Price change$257,000-1.1%$104/sqft
    Source: Owner Report a problem
    8/3/2015Listed for sale$259,900+35%$105/sqft
    Source: Owner Report a problem
    4/16/2013Listing removed$192,500$78/sqft
    Source: Keller Willis San Antonio Inc #991781 Report a problem
    3/28/2013Listed for sale$192,500$78/sqft
    Source: Keller Willis San Antonio Inc #991781 Report a problem

    Public tax history

    YearProperty taxesTax assessment
    2025$4,358 -15.4%$335,000 -6.5%
    2024$5,153 -16.5%$358,200 +6.9%
    2023$6,174 +24%$335,000 +20%
    2022$4,980 +2.2%$279,224 +10%
    2021$4,872 $253,840 +4.4%
    2020$4,872 +5.5%$243,230 +6%
    2019$4,618 $229,380 +0.9%
    2018$4,618 +0.2%$227,250 +2.2%
    2017$4,609 +3.7%$222,330 +3.6%
    2016$4,445 +9%$214,510 +4.1%
    2015$4,077 $206,000 +7.6%
    2014$4,077 $191,430 +2.3%
    2013-- $187,050 -0.8%
    2012-- $188,650 +6.5%
    2011-- $177,160 -0.9%
    2010-- $178,680 -8.4%
    2009-- $194,990 -1.9%
    2008-- $198,750 +1.2%
    2007-- $196,490 +198.9%
    2006-- $65,740

    Find assessor info on the county website

    Neighborhood: 78253

    Nearby schools

    GreatSchools rating
    Schools provided by the listing agent
    • Elementary: Ott
    • Middle: Luna
    • High: William Brennan
    • District: Northside

    Source: LERA MLS. This data may not be complete. We recommend contacting the local school district to confirm school assignments for this home.

    Get a cash offer in 3 minutes
    Find out how much your home could sell for in as little as 3 minutes with a no-obligation cash offer.
    Estimated market value
    $317,500
    Get a cash offer in 3 minutes
    Find out how much your home could sell for in as little as 3 minutes with a no-obligation cash offer.
    Estimated market value
    $317,500