Step in to this charming home nestled in a welcoming community! With 2,866 sqft of meticulously maintained space, this residence offers a cozy yet spacious atmosphere. The flexible layout features five rooms with closets, allowing for customization to suit your preferences - whether it's four bedrooms with a convenient office w/ glass french doors downstairs or easily convert the office into a fifth bedroom. Entertain effortlessly in the separate dining room and enjoy cooking in the island kitchen with its breakfast bar and stainless appliances. Cozy up by the stone wood-burning fireplace in the living room or retreat to the second living room/family room upstairs for relaxation. The large primary suite provides a peaceful retreat with its garden tub, separate shower and dual vanity. Additional highlights include spacious secondary bedrooms, a second full bathroom with tiled walk-in shower, and recent HVAC and roof replacements for peace of mind. Outside, the oversized lot, two-story deck/patio, and an uncovered patio slab offer ample space for outdoor activities/entertainment, not to mention the front patio ideal for plants/furniture/decor. The HOA amenities including pools, a park/playground, courts, and BBQ pits, add to the community's appeal. Conveniently located near shopping, dining, and major roads/highways, this home is the perfect blend of comfort and convenience. Don't wait - schedule your appointment today and make this house your home!
Sold
Price Unknown
822 Point Cove, San Antonio, TX 78253
5beds
2,866sqft
Single Family Residence
Built in 2006
0.29 Acres Lot
$348,500 Zestimate®
$--/sqft
$2,092 Estimated rent
Home value
$348,500
$331,000 - $366,000
$2,092/mo
Zestimate® history
Owner options
List your home for rent
$2,092/mo
Rent Zestimate®
Find your next renter with Zillow Rental Manager. Plus, with online applications, you can quickly screen prospective tenants – for free.
$2,092/mo
Rent Zestimate®
Refinance and save
$118/mo
Est. payment
Refinancing to a lower rate could help reduce your monthly payments and save thousands over the life of the loan.
$118/mo
Est. payment
Explore your selling options
Work with a Zillow partner agent
Leverage their expertise and Zillow's premium Showcase listings to get your home seen by more buyers.
Get startedList with your own agent
Get your home in front of millions of buyers by listing it on Zillow.
Learn how to do itSell it yourself
Take full control of how buyers see your home on Zillow by listing For Sale by Owner (FSBO).
List your homeWhat's special
Convenient officeSeparate dining roomFront patioStainless appliancesAmple spaceIsland kitchenOversized lot
Zillow last checked:
Listing updated:
Listed by:
Victor Madrigal TREC #603110 (210) 288-2054,
Rudder Realty, Inc.
Source: LERA MLS,MLS#: 1762277
Facts & features
Interior
Bedrooms & bathrooms
- Bedrooms: 5
- Bathrooms: 3
- Full bathrooms: 2
- 1/2 bathrooms: 1
Primary bedroom
- Features: Walk-In Closet(s), Multi-Closets, Ceiling Fan(s), Full Bath
- Level: Upper
- Area: 280
- Dimensions: 20 x 14
Bedroom 2
- Area: 168
- Dimensions: 14 x 12
Bedroom 3
- Area: 168
- Dimensions: 14 x 12
Bedroom 4
- Area: 168
- Dimensions: 14 x 12
Bedroom 5
- Area: 182
- Dimensions: 14 x 13
Primary bathroom
- Features: Tub/Shower Separate, Double Vanity, Soaking Tub
- Area: 180
- Dimensions: 18 x 10
Dining room
- Area: 168
- Dimensions: 14 x 12
Family room
- Area: 252
- Dimensions: 18 x 14
Kitchen
- Area: 140
- Dimensions: 14 x 10
Living room
- Area: 304
- Dimensions: 19 x 16
Office
- Area: 252
- Dimensions: 18 x 14
Heating
- Central, Electric
Cooling
- Central Air
Appliances
- Included: Cooktop, Disposal, Dishwasher, Plumbed For Ice Maker, Electric Water Heater, Electric Cooktop
- Laundry: Main Level, Lower Level, Laundry Room, Washer Hookup, Dryer Connection
Features
- Two Living Area, Separate Dining Room, Eat-in Kitchen, Two Eating Areas, Kitchen Island, Breakfast Bar, Pantry, Study/Library, Loft, Utility Room Inside, All Bedrooms Upstairs, Open Floorplan, High Speed Internet, Walk-In Closet(s), Ceiling Fan(s)
- Flooring: Carpet, Ceramic Tile
- Windows: Double Pane Windows
- Has basement: No
- Number of fireplaces: 1
- Fireplace features: One, Living Room, Wood Burning
Interior area
- Total structure area: 2,866
- Total interior livable area: 2,866 sqft
Property
Parking
- Total spaces: 2
- Parking features: Two Car Garage, Attached, Garage Door Opener, Pad Only (Off Street)
- Attached garage spaces: 2
Features
- Levels: Two
- Stories: 2
- Patio & porch: Patio, Covered, Deck
- Exterior features: Sprinkler System
- Pool features: None, Community
- Fencing: Privacy
Lot
- Size: 0.29 Acres
- Features: Cul-De-Sac, 1/4 - 1/2 Acre, Rolling Slope, Sloped, Curbs, Sidewalks, Streetlights
- Residential vegetation: Mature Trees
Details
- Parcel number: 043674180170
Construction
Type & style
- Home type: SingleFamily
- Property subtype: Single Family Residence
Materials
- 3 Sides Masonry, Stone, Siding
- Foundation: Slab
- Roof: Composition
Condition
- As-Is,Pre-Owned
- New construction: No
- Year built: 2006
Utilities & green energy
- Utilities for property: Cable Available, Private Garbage Service
Community & HOA
Community
- Features: Tennis Court(s), Clubhouse, Playground, Jogging Trails, Sports Court, BBQ/Grill
- Security: Security System Owned
- Subdivision: Highpoint At Westcreek
HOA
- Has HOA: Yes
- HOA fee: $118 quarterly
- HOA name: VILLAGES OF WESTCREEK OWNERS ASSOCIATION
Location
- Region: San Antonio
Financial & listing details
- Tax assessed value: $373,570
- Annual tax amount: $6,835
- Date on market: 9/11/2025
- Cumulative days on market: 30 days
- Listing terms: Conventional,FHA,VA Loan,TX Vet,Cash,Investors OK
- Road surface type: Paved, Asphalt
Price history
| Date | Event | Price |
|---|---|---|
| 4/26/2024 | Sold | -- |
Source:  LERA MLS #1762277 Report a problem LERA MLS #1762277 Report a problem | ||
| 4/7/2024 | Contingent | $329,999$115/sqft |
Source: LERA MLS #1762277 Report a problem | ||
| 3/28/2024 | Listed for sale | $329,999$115/sqft |
Source: LERA MLS #1762277 Report a problem | ||
Public tax history
| Year | Property taxes | Tax assessment |
|---|---|---|
| 2025 | $6,874 +39.4% | $373,570 +7.5% |
| 2024 | $4,933 +9.1% | $347,391 +10% |
| 2023 | $4,520 -12% | $315,810 +10% |
| 2022 | $5,139 +102.1% | $287,100 +10% |
| 2021 | $2,543 | $261,000 +3.1% |
| 2020 | $2,543 -47.2% | $253,250 +6.1% |
| 2019 | $4,819 | $238,710 +0.8% |
| 2018 | $4,819 +0.1% | $236,720 +2.3% |
| 2017 | $4,813 +3.7% | $231,510 +3.7% |
| 2016 | $4,640 +9% | $223,250 +4.2% |
| 2015 | $4,257 | $214,290 +7.4% |
| 2014 | $4,257 | $199,480 +2.3% |
| 2013 | -- | $195,000 |
| 2012 | -- | $195,000 +7.7% |
| 2011 | -- | $181,090 -0.9% |
| 2010 | -- | $182,650 -7.9% |
| 2009 | -- | $198,380 -2.1% |
| 2008 | -- | $202,590 +4% |
| 2007 | -- | $194,870 +596% |
| 2006 | -- | $28,000 |
Find assessor info on the county website
Neighborhood: 78253
Nearby homes
- $--4 bd3 ba2.4k sqft814 Point Cv, San Antonio, TX 78253Sold
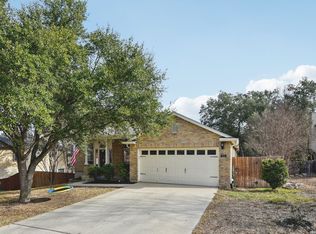
- $344,8005 bd3 ba3.4k sqft12630 Point Cyn, San Antonio, TX 78253Off Market
- $314,9004 bd2 ba2.8k sqft12634 Point Cyn, San Antonio, TX 78253Off Market
- $306,1004 bd2 ba2.8k sqft12626 Point Cyn, San Antonio, TX 78253Off Market
- $330,5005 bd3 ba2.8k sqft806 Point Cv, San Antonio, TX 78253Off Market
- $332,2004 bd3 ba3k sqft823 Point Cv, San Antonio, TX 78253Off Market
- $306,0004 bd3 ba2.7k sqft819 Point Cv, San Antonio, TX 78253Off Market
- $357,3004 bd3 ba3.4k sqft12622 Point Cyn, San Antonio, TX 78253Off Market
Nearby schools
GreatSchools rating
- 5/10Ott Elementary SchoolGrades: PK-5Distance: 0.8 mi
- 4/10Luna Middle SchoolGrades: 6-8Distance: 0.6 mi
- 6/10Brennan High SchoolGrades: 9-12Distance: 1.6 mi
Schools provided by the listing agent
- Elementary: Ott
- Middle: Luna
- High: William Brennan
- District: Northside
Source: LERA MLS. This data may not be complete. We recommend contacting the local school district to confirm school assignments for this home.
Get a cash offer in 3 minutes
Find out how much your home could sell for in as little as 3 minutes with a no-obligation cash offer.
Estimated market value
$348,500
Get a cash offer in 3 minutes
Find out how much your home could sell for in as little as 3 minutes with a no-obligation cash offer.
Estimated market value
$348,500
- Texas
- Bexar County
- San Antonio
- 78253
- 822 Point Cove
