Skip main navigation
Sold for $445,000
  • $445,000

    814 Poplar St, Durham, NC 27703

    4beds
    2,424sqft
    Single Family Residence, Residential
    Built in 2015
    7,840.8 Square Feet Lot
    $444,400 Zestimate®
    $184/sqft
    $2,511 Estimated rent

    Home value

    $444,400

    Estimated sales range

    Not available

    $2,511/mo

    Zestimate® history
    Loading
    Loading...

    Owner options

    List your home for rent

    $2,511/mo

    Rent Zestimate®

    Find your next renter with Zillow Rental Manager. Plus, with online applications, you can quickly screen prospective tenants – for free.

    Learn more

    $2,511/mo

    Rent Zestimate®

    Refinance and save

    $2,791/mo

    Est. payment

    Refinancing to a lower rate could help reduce your monthly payments and save thousands over the life of the loan.

    See today's rates

    $2,791/mo

    Est. payment

    Explore your selling options

    Work with a Zillow partner agent

    Leverage their expertise and Zillow's premium Showcase listings to get your home seen by more buyers.

    Get started

    List with your own agent

    Get your home in front of millions of buyers by listing it on Zillow.

    Learn how to do it

    Sell it yourself

    Take full control of how buyers see your home on Zillow by listing For Sale by Owner (FSBO).

    List your home

    What's special

    Work-from-home livingPlenty of storage spacePlenty of natural lightPrivate primary suiteAmple closet spaceEn-suite bathScreened-in patio
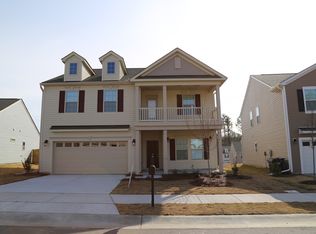
    Beautiful 4-Bedroom Home with Screened-In Patio & 2-Car Garage Perfect for Comfortable Living & Entertaining! Welcome to your next home! This spacious 4-bedroom, 2.5-bath residence offers the perfect blend of comfort, style, and functionality for today's modern lifestyle. Step inside to find a bright and open floor plan designed for both relaxation and entertaining. The main living area flows effortlessly into the dining space and kitchen, creating a warm and inviting atmosphere for gatherings of any size. Upstairs, you'll find four generously sized bedrooms, including a private primary suite complete with an en-suite bath and ample closet space. Whether you need extra room for guests, a home office, or a playroom/Loft—this home has the flexibility to meet your needs. Enjoy the outdoors year-round in the screened-in patio, perfect for morning coffee, evening dinners, or simply relaxing . Additional highlights include: 2.5 bathrooms for convenience and privacy Screened-in patio for all-season enjoyment Attached 2-car garage with plenty of storage space Plenty of natural light throughout Ideal layout for families or work-from-home living Don't miss this opportunity to make this well-maintained and welcoming home yours! Schedule your private tour today!

    Zillow last checked:

    Listing updated:

    Listed by:

    Sudheer Athota satya@gururealty.com,

    Guru Realty Inc.

    Bought with:

    Marsha Watson, 331158

    EXP Realty LLC

    Source: Doorify MLS,MLS#: 10126763MLS Logo

    Facts & features

    Interior

    Bedrooms & bathrooms
    • Bedrooms: 4
    • Bathrooms: 3
    • Full bathrooms: 2
    • 1/2 bathrooms: 1
    Heating
    • Forced Air
    Cooling
    • Central Air
    Features
    • Flooring: Carpet, Hardwood
    Interior area
    • Total structure area: 2,424
    • Total interior livable area: 2,424 sqft
    • Finished area above ground: 2,424
    • Finished area below ground: 0

    Property

    Parking
    • Total spaces: 2
    • Parking features: Garage - Attached
    • Attached garage spaces: 2
    Features
    • Levels: Bi-Level
    • Has view: Yes
    Lot
    • Size: 7,840 sqft
    Details
    • Parcel number: 210469
    • Special conditions: Standard

    Construction

    Type & style
    • Home type: SingleFamily
    • Architectural style: A-Frame
    • Property subtype: Single Family Residence, Residential
    Materials
    • Vinyl Siding
    • Foundation: Slab
    • Roof: Shingle
    Condition
    • New construction: No
    • Year built: 2015

    Utilities & green energy

    • Sewer: Public Sewer
    • Water: Public

    Community & neighborhood

    Location
    • Region: Durham
    • Subdivision: Brightwood Trails

    HOA & financial

    HOA
    • Has HOA: Yes
    • HOA fee: $135 quarterly
    • Services included: None

    Price history

    DateEventPrice
    12/18/2025Sold$445,000-1.5%$184/sqft
    Source: Doorify MLS #10126763 Report a problem
    12/3/2025Pending sale$452,000$186/sqft
    Source: Doorify MLS #10126763 Report a problem
    10/9/2025Listed for sale$452,000+45.8%$186/sqft
    Source: Doorify MLS #10126763 Report a problem
    4/30/2019Sold$310,000-1.6%$128/sqft
    Source: Doorify MLS #2233446 Report a problem
    3/12/2019Pending sale$314,900$130/sqft
    Source: RE/MAX Advantage #2233446 Report a problem
    3/2/2019Price change$314,900-1.6%$130/sqft
    Source: RE/MAX Advantage #2233446 Report a problem
    1/24/2019Listed for sale$319,900+18.5%$132/sqft
    Source: RE/MAX Advantage #2233446 Report a problem
    12/19/2018Sold$270,000-6.6%$111/sqft
    Source: Doorify MLS #2220819 Report a problem
    12/6/2018Pending sale$289,000$119/sqft
    Source: RE/MAX Advantage #2220819 Report a problem
    11/29/2018Price change$289,000-0.3%$119/sqft
    Source: RE/MAX Advantage #2220819 Report a problem
    11/21/2018Price change$289,900-1.7%$120/sqft
    Source: RE/MAX Advantage #2220819 Report a problem
    11/9/2018Price change$294,900-1.7%$122/sqft
    Source: RE/MAX Advantage #2220819 Report a problem
    10/25/2018Listed for sale$299,900+28.4%$124/sqft
    Source: RE/MAX Advantage #2220819 Report a problem
    6/22/2015Sold$233,500$96/sqft
    Source: Public Record Report a problem

    Public tax history

    YearProperty taxesTax assessment
    2025$5,045 +27.8%$508,907 +79.9%
    2024$3,947 +6.5%$282,927
    2023$3,706 +2.3%$282,927
    2022$3,621 +0.5%$282,927
    2021$3,604 +2.4%$282,927
    2020$3,519 $282,927
    2019$3,519 $282,927 +18.2%
    2018$3,519 +9.2%$239,383
    2017$3,223 +3.5%$239,383
    2016$3,115 $239,383 +951.6%
    2015$3,115 +888.4%$22,764
    2014$315 $22,764
    2013-- $22,764
    2012-- $22,764
    2011$297 +0.4%$22,764
    2010$295 $22,764
    2009-- $22,764

    Find assessor info on the county website

    Neighborhood: 27703

    Nearby schools

    GreatSchools rating
    Schools provided by the listing agent
    • Elementary: Durham - Spring Valley
    • Middle: Durham - Neal
    • High: Durham - Southern

    Source: Doorify MLS. This data may not be complete. We recommend contacting the local school district to confirm school assignments for this home.

    Get a cash offer in 3 minutes
    Find out how much your home could sell for in as little as 3 minutes with a no-obligation cash offer.
    Estimated market value
    $444,400
    Get a cash offer in 3 minutes
    Find out how much your home could sell for in as little as 3 minutes with a no-obligation cash offer.
    Estimated market value
    $444,400