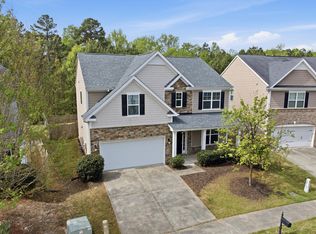
MAJOR PRICE REDUCTION: Trying to check all the boxes? 839 Ember Dr. might just be what you've been waiting for. Located in a notoriously convenient area near Brier Creek, you're perfectly positioned for easy errands and a quick commute, no matter whether it's to Durham or Raleigh. Step inside and you'll find a home that's been lovingly maintained and freshly painted. The open floor plan is bright, airy, and absolutely drenched in natural light . The large kitchen offers counter space galore and flows into the cozy living room with a gas fireplace to bring the ambiance. A covered patio with sunscreens extends your living space into the outdoors. The fenced yard is perfect for pups, playtime, or finally attempting that garden you've been dreaming about. Upstairs, a massive loft offers flex space for movie marathons or an epic play zone. Four generously sized bedrooms mean everyone gets their space. No more WFH at the dining room table...you can have two offices AND a guest room. The primary suite seals the deal with a massive walk-in closet and spa-like bathroom. And let's talk neighborhood: quiet and friendly, where neighbors wave hello and puppies meet and greet on their evening walks. The community pool, clubhouse, and playground are just around the corner. Convenience, amenities, and all the space you need...don't let this box-checker pass you by!
Pending
Price cut: $10.9K (6/19)
$449,000
839 Ember Dr, Durham, NC 27703
4beds
2,501sqft
:
Get pre-qualified$2,738/mo
Single Family Residence, Residential
Built in 2016
7,840 Square Feet Lot
$-- Zestimate®
$180/sqft
$49/mo HOA
What's special
Lovingly maintainedFreshly paintedOpen floor planCovered patio with sunscreensFour generously sized bedrooms
- 128 days |
- 447 |
- 32 |
Zillow last checked:
Listing updated:
Listed by:
Liz N Dean 919-451-3696,
Inhabit Real Estate,
Katelin G Walpole 919-599-2045,
Inhabit Real Estate
Source: Doorify MLS,MLS#: 10153901
Facts & features
Interior
Bedrooms & bathrooms
- Bedrooms: 4
- Bathrooms: 3
- Full bathrooms: 2
- 1/2 bathrooms: 1
Heating
- Fireplace(s), Forced Air, Natural Gas
Cooling
- Ceiling Fan(s), Central Air, Electric
Appliances
- Included: Dishwasher, Dryer, Electric Range, Free-Standing Electric Range, Gas Range, Gas Water Heater, Ice Maker, Microwave, Refrigerator, Stainless Steel Appliance(s), Washer, Washer/Dryer
- Laundry: Inside, Laundry Room, Upper Level
Features
- Ceiling Fan(s), Double Vanity, Granite Counters, Kitchen Island, Open Floorplan, Pantry, Recessed Lighting, Smooth Ceilings, Tray Ceiling(s), Walk-In Closet(s), Wired for Sound
- Flooring: Carpet, Hardwood, Tile, Wood
- Doors: Storm Door(s)
- Windows: Double Pane Windows, Screens
- Number of fireplaces: 1
- Fireplace features: Gas Log, Living Room
- Common walls with other units/homes: No Common Walls
Interior area
- Total structure area: 2,501
- Total interior livable area: 2,501 sqft
- Finished area above ground: 2,501
- Finished area below ground: 0
Property
Parking
- Total spaces: 2
- Parking features: Attached, Driveway, Garage, Garage Faces Front, Off Street, Paved
- Attached garage spaces: 2
Features
- Levels: Two
- Stories: 2
- Patio & porch: Covered, Front Porch, Patio, Porch
- Exterior features: Fenced Yard, Garden, Private Yard, Rain Gutters
- Pool features: Community
- Fencing: Back Yard, Fenced, Full
- Has view: Yes
- View description: Neighborhood
Lot
- Size: 7,840 Square Feet
- Dimensions: 53' x 131' x 72' x 121'
- Features: Back Yard, Close to Clubhouse
Details
- Parcel number: 210475
- Special conditions: Standard
Construction
Type & style
- Home type: SingleFamily
- Architectural style: Craftsman, Traditional, Transitional
- Property subtype: Single Family Residence, Residential
Materials
- Brick Veneer, Vinyl Siding
- Foundation: Slab
- Roof: Shingle
Condition
- New construction: No
- Year built: 2016
Utilities & green energy
- Sewer: Public Sewer
- Water: Public
- Utilities for property: Electricity Connected, Natural Gas Connected, Sewer Connected, Water Connected
Community & HOA
Community
- Features: Clubhouse, Park, Playground, Pool, Sidewalks, Street Lights, Suburban
- Subdivision: Brightwood Trails
HOA
- Has HOA: Yes
- Amenities included: Clubhouse, Maintenance Grounds, Park, Playground, Pool
- Services included: Maintenance Grounds, Storm Water Maintenance
- HOA fee: $148 quarterly
Location
- Region: Durham
Financial & listing details
- Price per square foot: $180/sqft
- Tax assessed value: $521,727
- Annual tax amount: $5,171
- Date on market: 3/19/2026
Estimated market value
Not available
Estimated sales range
Not available
Not available
Price history
| Date | Event | Price |
|---|---|---|
| 7/12/2026 | Pending sale | $449,000$180/sqft |
Source:  Doorify MLS #10153901 Report a problem Doorify MLS #10153901 Report a problem | ||
| 6/19/2026 | Price change | $449,000-2.4%$180/sqft |
Source: Doorify MLS #10153901 Report a problem | ||
| 6/2/2026 | Price change | $459,900-2.1%$184/sqft |
Source: Doorify MLS #10153901 Report a problem | ||
| 5/19/2026 | Price change | $469,900-1.9%$188/sqft |
Source: Doorify MLS #10153901 Report a problem | ||
| 4/21/2026 | Price change | $478,900-4.1%$191/sqft |
Source: Doorify MLS #10153901 Report a problem | ||
| 3/31/2026 | Price change | $499,500-1.1%$200/sqft |
Source: Doorify MLS #10153901 Report a problem | ||
| 3/19/2026 | Listed for sale | $505,000+3.3%$202/sqft |
Source: Doorify MLS #10153901 Report a problem | ||
| 2/20/2024 | Sold | $489,000 |
Source:  Triad MLS #1133377 Report a problem Triad MLS #1133377 Report a problem | ||
| 12/1/2023 | Sold | $489,000-2.2%$196/sqft |
Source: Doorify MLS #2535631 Report a problem | ||
| 10/20/2023 | Pending sale | $499,900$200/sqft |
Source: Doorify MLS #2535631 Report a problem | ||
| 10/11/2023 | Listed for sale | $499,900+96.1%$200/sqft |
Source: Doorify MLS #2535631 Report a problem | ||
| 3/30/2016 | Sold | $254,870-1.5%$102/sqft |
Source: Doorify MLS #2021546 Report a problem | ||
| 2/29/2016 | Price change | $258,870+1%$104/sqft |
Source: Ryland Homes Report a problem | ||
| 1/4/2016 | Price change | $256,205-0.8%$102/sqft |
Source: Ryland Homes Report a problem | ||
| 10/7/2015 | Price change | $258,205+2%$103/sqft |
Source: Ryland Homes Report a problem | ||
| 9/11/2015 | Price change | $253,205-1.9%$101/sqft |
Source: Ryland Homes Report a problem | ||
| 9/1/2015 | Price change | $258,205+2%$103/sqft |
Source: Ryland Homes Report a problem | ||
| 8/30/2015 | Price change | $253,205+2%$101/sqft |
Source: Ryland Homes Report a problem | ||
| 8/21/2015 | Price change | $248,205-4.6%$99/sqft |
Source: Ryland Homes Report a problem | ||
| 8/11/2015 | Price change | $260,205+4.8%$104/sqft |
Source: Ryland Homes Report a problem | ||
| 8/4/2015 | Price change | $248,205-4.5%$99/sqft |
Source: Ryland Homes Report a problem | ||
| 6/22/2015 | Price change | $259,980+0.4%$104/sqft |
Source: Ryland Homes Report a problem | ||
| 6/14/2015 | Listed for sale | $258,992$104/sqft |
Source: Ryland Homes Report a problem | ||
Public tax history
| Year | Property taxes | Tax assessment |
|---|---|---|
| 2025 | $5,172 +26.7% | $521,727 +78.3% |
| 2024 | $4,081 +6.5% | $292,586 |
| 2023 | $3,833 +2.3% | $292,586 |
| 2022 | $3,745 +0.5% | $292,586 |
| 2021 | $3,727 +2.4% | $292,586 |
| 2020 | $3,639 | $292,586 |
| 2019 | $3,639 | $292,586 +18.5% |
| 2018 | $3,639 +9.5% | $246,899 |
| 2017 | $3,325 +983.6% | $246,899 +947.1% |
| 2016 | $307 | $23,580 +3.6% |
| 2015 | $307 -2.6% | $22,750 |
| 2014 | $315 | $22,750 |
| 2013 | -- | $22,750 |
| 2012 | -- | $22,750 |
| 2011 | $297 +0.4% | $22,750 |
| 2010 | $295 | $22,750 |
| 2009 | -- | $22,750 |
Find assessor info on the county website
Monthly payment
Est. payment
Payment breakdown
Explore the cost of this home by adjusting the details. Changes won't be saved.Climate risks
Neighborhood: 27703
Nearby schools
GreatSchools rating
- 5/10Spring Valley Elementary SchoolGrades: PK-5Distance: 0.8 mi
- 5/10Neal MiddleGrades: 6-8Distance: 1.5 mi
- 2/10Southern School of Energy and SustainabilityGrades: 9-12Distance: 3 mi
Schools provided by the listing agent
- Elementary: Durham - Spring Valley Elementary School
- Middle: Durham - Neal Middle
- High: Durham - Southern School of Energy and Sustainability
Source: Doorify MLS. This data may not be complete. We recommend contacting the local school district to confirm school assignments for this home.
- $3,1805 bd3 ba2.8k sqft837 Ember Dr, Durham, NC 27703For Rent
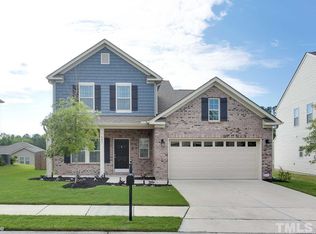
- $467,5003 bd3 ba2.4k sqft841 Ember Dr, Durham, NC 27703Off Market
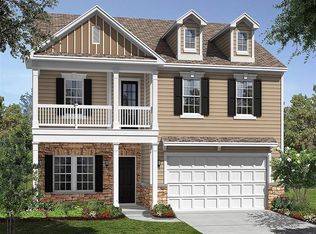
- $485,2004 bd3 ba2.6k sqft835 Ember Dr, Durham, NC 27703Off Market
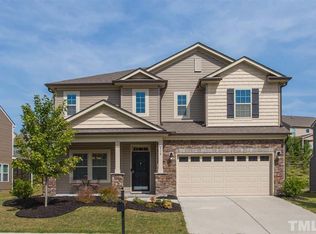
- $540,4005 bd4 ba3.3k sqft810 Poplar St, Durham, NC 27703Off Market
- $486,8005 bd3 ba2.7k sqft843 Ember Dr, Durham, NC 27703Off Market
- $474,5004 bd3 ba2.6k sqft812 Poplar St, Durham, NC 27703Off Market
- $487,5005 bd3 ba2.7k sqft808 Poplar St, Durham, NC 27703Off Market
- $445,0004 bd3 ba2.4k sqft814 Poplar St, Durham, NC 27703Sold
A local agent can set up tours, give advice and negotiate with sellers.
Similar homes
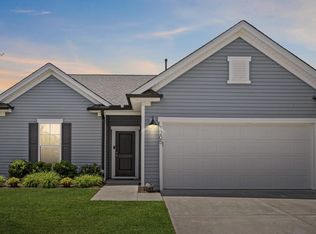
- $445,0003 bd3 ba2.4k sqft108 Glenview Ln, Durham, NC 27703For Sale
 MLS ID #10158942, Van Starling. Doorify MLS
 - $495,0003 bd3 ba2.2k sqft2 Waterview Ct, Durham, NC 27703For Sale
 MLS ID #10175127, Manuela Lenzi. Doorify MLS
 - $459,0003 bd2 ba1.9k sqftPulte Home Company LLC, Durham, NC 27703For Sale
 MLS ID #10163601, Kathryn West. Doorify MLS
 - $579,9005 bd3 ba2.8k sqft3333 Prospect Pkwy, Durham, NC 27703For Sale
 MLS ID #10161034, Barrington Simpson. Doorify MLS
 - $314,9993 bd3 ba1.4k sqft6 Sugar Maple Ct, Durham, NC 27703For SaleMLS ID #10182222, Taraleigh Franco. Doorify MLS
- $365,0003 bd4 ba2k sqft14 Prairie View Ct, Durham, NC 27703For SaleMLS ID #10170311, Deborah Niehaus. Doorify MLS
- $429,0003 bd3 ba2.3k sqft2040 Feather Rock Dr, Durham, NC 27704For SaleMLS ID #10146747, Lakisha Antoinette Chichester. Doorify MLS
- $574,9002 bd2 ba1.9k sqft819 Atticus Way, Durham, NC 27703For SaleMLS ID #10177480, Linda Craft. Doorify MLS
- $499,0004 bd3 ba2.6k sqft4913 Harwood Ct, Durham, NC 27713For SaleMLS ID #10167681, Keith O'Hare. Doorify MLS
- $309,9003 bd3 ba1.8k sqft142 Token House Rd, Durham, NC 27703For SaleMLS ID #10153624, Hunter Cutright. Doorify MLS
- $524,0005 bd3 ba2.4k sqft1041 Ringhill Bluff Dr, Durham, NC 27704For SaleMLS ID #10158855, Jeff Carroll. Doorify MLS
- $449,0004 bd3 ba2.6k sqft3604 Bretton Mill Dr, Raleigh, NC 27616For SaleMLS ID #10172254, Jon Bolding. Doorify MLS
- $465,0004 bd3 ba2k sqft3103 Broomsedge Way, Durham, NC 27712For SaleMLS ID #10162740, Jay Andorfer. Doorify MLS
- $450,0003 bd3 ba1.8k sqft4511 All Points View Way, Raleigh, NC 27614For SaleMLS ID #10180596, Alison Malloy Wojnarowski. Doorify MLS
- $529,9003 bd3 ba1.9k sqft2931 Chapel Hill Rd, Durham, NC 27707For SaleMLS ID #10172248, Derek Wyatt. Doorify MLS
- $465,0004 bd3 ba2.5k sqft5204 Duckdown Ct, Raleigh, NC 27604For SaleMLS ID #10177625, Autumn DuBois. Doorify MLS
- $570,0004 bd3 ba2.6k sqft1137 Pebble Creek Xing, Durham, NC 27713For SaleMLS ID #10172315, Justin Burleson. Doorify MLS
- $528,0004 bd2 ba1.6k sqft1130 N Roxboro St, Durham, NC 27701For SaleMLS ID #10167801, Sasha Kanarski. Doorify MLS
- $470,0004 bd3 ba2.3k sqft3334 Longleaf Estates Dr, Raleigh, NC 27616For SaleMLS ID #10171461, Tonya Hunt. Doorify MLS
- $525,0003 bd3 ba2.1k sqft8121 Owenston Ct, Raleigh, NC 27612For SaleMLS ID #10178919, Jamie Buckley. Doorify MLS
