Tucked away on a cul-de-sac in Hope Valley Farms, this 4 bedroom, 2.5 bath home offers a flexible floor plan along with over $50,000 in recent exterior improvements. Sellers recently replaced the siding with durable fiber cement siding for long-term peace of mind and added a newly built permitted oversized deck overlooking the trees, creating an incredible outdoor living space perfect for entertaining or enjoying your morning coffee. Inside, the light-filled living room features cathedral ceilings, skylights, hardwood floors, and a fireplace that anchors the main living area. The separate dining room and eat-in kitchen provide great functionality for both everyday living and hosting guests. Upstairs, the spacious primary suite includes an updated bath, while the secondary bedrooms offer comfortable space and versatility. The finished basement expands the layout with an additional living area plus a flex room ideal for a home office, gym, or guest space. A concrete patio off the lower level and fenced backyard add even more usable outdoor space. Convenient South Durham location just minutes to I-40, Duke, UNC, RTP, RDU, and the American Tobacco Trail. With major exterior improvements already completed, flexible living spaces, and a prime South Durham location, this home offers an outstanding opportunity in one of Durham's most desirable neighborhoods.
For sale
Price cut: $900 (7/17)
$499,000
4913 Harwood Ct, Durham, NC 27713
4beds
2,645sqft
:
Get pre-qualified$3,007/mo
Single Family Residence, Residential
Built in 1990
8,276 Square Feet Lot
$493,400 Zestimate®
$189/sqft
$20/mo HOA
What's special
Updated bathCathedral ceilingsHardwood floorsFlexible living spacesDurable fiber cement sidingEat-in kitchenFenced backyard
- 71 days |
- 1,915 |
- 136 |
Likely to sell faster than
Zillow last checked:
Listing updated:
Listed by:
Keith O'Hare 919-607-3266,
Keller Williams Legacy
Source: Doorify MLS,MLS#: 10167681
Facts & features
Interior
Bedrooms & bathrooms
- Bedrooms: 4
- Bathrooms: 3
- Full bathrooms: 2
- 1/2 bathrooms: 1
Heating
- Central
Cooling
- Central Air
Features
- Cathedral Ceiling(s)
- Flooring: Carpet, Hardwood
- Basement: Finished
Interior area
- Total structure area: 2,645
- Total interior livable area: 2,645 sqft
- Finished area above ground: 1,743
- Finished area below ground: 902
Property
Parking
- Total spaces: 2
- Parking features: Garage
- Attached garage spaces: 2
Features
- Levels: Three Or More
- Stories: 3
- Patio & porch: Deck
- Exterior features: Fenced Yard
- Fencing: Back Yard
- Has view: Yes
Lot
- Size: 8,276 Square Feet
- Features: Cul-De-Sac
Details
- Parcel number: 145401
- Zoning: PDR
- Special conditions: Standard
Construction
Type & style
- Home type: SingleFamily
- Architectural style: Transitional
- Property subtype: Single Family Residence, Residential
Materials
- Fiber Cement
- Foundation: Pillar/Post/Pier
- Roof: Shingle
Condition
- New construction: No
- Year built: 1990
Utilities & green energy
- Sewer: Public Sewer
- Water: Public
Community & HOA
Community
- Subdivision: To Be Added
HOA
- Has HOA: Yes
- Services included: None
- HOA fee: $60 quarterly
Location
- Region: Durham
Financial & listing details
- Price per square foot: $189/sqft
- Tax assessed value: $539,143
- Annual tax amount: $5,344
- Date on market: 5/15/2026
Estimated market value
$493,400
$469,000 - $518,000
$2,665/mo
Price history
| Date | Event | Price |
|---|---|---|
| 7/17/2026 | Price change | $499,000-0.2%$189/sqft |
Source:  Doorify MLS #10167681 Report a problem Doorify MLS #10167681 Report a problem | ||
| 7/1/2026 | Price change | $499,900-4.8%$189/sqft |
Source: Doorify MLS #10167681 Report a problem | ||
| 6/17/2026 | Price change | $525,000-2.8%$198/sqft |
Source: Doorify MLS #10167681 Report a problem | ||
| 5/28/2026 | Price change | $540,000-1.8%$204/sqft |
Source: Doorify MLS #10167681 Report a problem | ||
| 5/15/2026 | Listed for sale | $550,000+14.1%$208/sqft |
Source: Doorify MLS #10167681 Report a problem | ||
| 4/26/2023 | Sold | $482,000+7.1%$182/sqft |
Source: Doorify MLS #2496984 Report a problem | ||
| 3/6/2023 | Pending sale | $450,000$170/sqft |
Source: Doorify MLS #2496984 Report a problem | ||
| 2/28/2023 | Listed for sale | $450,000+52.8%$170/sqft |
Source: Doorify MLS #2496984 Report a problem | ||
| 5/21/2018 | Sold | $294,500+1.9%$111/sqft |
Source: Doorify MLS #2182656 Report a problem | ||
| 4/8/2018 | Pending sale | $289,000$109/sqft |
Source: Mallard Realty Group #2182656 Report a problem | ||
| 4/4/2018 | Listed for sale | $289,000+21.4%$109/sqft |
Source: Mallard Realty Group #2182656 Report a problem | ||
| 6/30/2016 | Sold | $238,000-2.5%$90/sqft |
Source: Doorify MLS #2058303 Report a problem | ||
| 5/25/2016 | Pending sale | $244,000$92/sqft |
Source: H Co. Properties #2058303 Report a problem | ||
| 5/13/2016 | Price change | $244,000-5.8%$92/sqft |
Source: H Co. Properties #2058303 Report a problem | ||
| 4/1/2016 | Listed for sale | $259,000+58.9%$98/sqft |
Source: H Co. Properties #2058303 Report a problem | ||
| 6/29/1998 | Sold | $163,000$62/sqft |
Source: Public Record Report a problem | ||
Public tax history
| Year | Property taxes | Tax assessment |
|---|---|---|
| 2025 | $5,345 +32.1% | $539,143 +85.9% |
| 2024 | $4,046 +6.5% | $290,048 |
| 2023 | $3,799 +2.3% | $290,048 |
| 2022 | $3,712 +0.5% | $290,048 |
| 2021 | $3,695 +2.4% | $290,048 |
| 2020 | $3,608 | $290,048 |
| 2019 | $3,608 | $290,048 +20.5% |
| 2018 | $3,608 +11.3% | $240,785 -7.3% |
| 2017 | $3,242 -8.7% | $259,651 -4.8% |
| 2016 | $3,549 | $272,797 +15.6% |
| 2015 | $3,549 +8.6% | $236,038 |
| 2014 | $3,267 | $236,038 |
| 2013 | -- | $236,038 |
| 2012 | -- | $236,038 |
| 2011 | $3,077 +0.4% | $236,038 |
| 2010 | $3,063 +4% | $236,038 |
| 2009 | $2,946 | $236,038 |
| 2008 | $2,946 +16.3% | $236,038 +31.6% |
| 2007 | $2,532 +1.4% | $179,346 |
| 2006 | $2,497 | $179,346 |
| 2005 | $2,497 +1.4% | $179,346 |
| 2004 | $2,462 -2% | $179,346 +15.6% |
| 2000 | $2,514 | $155,200 |
Find assessor info on the county website
Monthly payment
Est. payment
Payment breakdown
Explore the cost of this home by adjusting the details. Changes won't be saved.Climate risks
Neighborhood: Hope Valley Farms
Nearby schools
GreatSchools rating
- 9/10Southwest ElementaryGrades: PK-5Distance: 1 mi
- 8/10Sherwood Githens MiddleGrades: 6-8Distance: 2.4 mi
- 4/10Charles E Jordan Sr High SchoolGrades: 9-12Distance: 1.4 mi
Schools provided by the listing agent
- Elementary: Durham - Murray Massenburg Elementary
- Middle: Durham - Sherwood Githens Middle
- High: Durham - Charles E Jordan Sr High School
Source: Doorify MLS. This data may not be complete. We recommend contacting the local school district to confirm school assignments for this home.
- $504,7003 bd2 ba3k sqft4909 Harwood Ct, Durham, NC 27713Off Market
- $495,5004 bd2 ba2.1k sqft5108 Starcross Ln, Durham, NC 27713Off Market
- $530,0004 bd3 ba2.6k sqft5104 Starcross Ln, Durham, NC 27713Sold
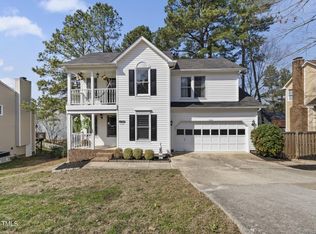
- $512,1003 bd2 ba2.8k sqft4920 Vistawood Way, Durham, NC 27713Off Market
- $427,1003 bd2 ba1.8k sqft4905 Harwood Ct, Durham, NC 27713Off Market
- $518,6003 bd3 ba2.5k sqft4916 Vistawood Way, Durham, NC 27713Off Market
- $453,5003 bd3 ba1.9k sqft5100 Starcross Ln, Durham, NC 27713Off Market
- $474,2003 bd3 ba2.2k sqft4912 Harwood Ct, Durham, NC 27713Off Market
A local agent can set up tours, give advice and negotiate with sellers.
Similar homes
- $514,0003 bd4 ba2.7k sqft5 Elmridge Ct, Durham, NC 27713For Sale
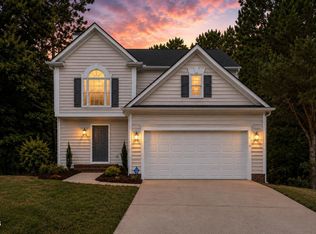
 MLS ID #10175246, Erica Jevons Sizemore. Doorify MLS
 - $550,0004 bd3 ba3.1k sqft4907 Fortunes Ridge Dr, Durham, NC 27713For Sale
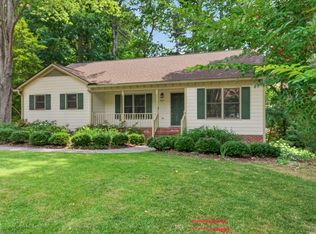 MLS ID #10173303, Gary Clark. Doorify MLS
 - $570,0004 bd3 ba2.6k sqft1137 Pebble Creek Xing, Durham, NC 27713For Sale
 MLS ID #10172315, Justin Burleson. Doorify MLS
 - $495,0003 bd3 ba2.2k sqft2 Waterview Ct, Durham, NC 27703For Sale
 MLS ID #10175127, Manuela Lenzi. Doorify MLS
 - $530,0004 bd3 ba2.4k sqft4627 Stafford Dr, Durham, NC 27705For SaleMLS ID #10151344, Bertha Fuxa. Doorify MLS
- $670,0005 bd3 ba3.4k sqft1135 Pebble Creek Xing, Durham, NC 27713For SaleMLS ID #10172323, Justin Burleson. Doorify MLS
- $529,9003 bd3 ba1.9k sqft2931 Chapel Hill Rd, Durham, NC 27707For SaleMLS ID #10172248, Derek Wyatt. Doorify MLS
- $585,0004 bd2 ba2.4k sqft126 White Oak Dr, Durham, NC 27707For SaleMLS ID #10145094, Nicholas Huscroft. Doorify MLS
- $465,0004 bd3 ba2k sqft3103 Broomsedge Way, Durham, NC 27712For SaleMLS ID #10162740, Jay Andorfer. Doorify MLS
- $489,9003 bd3 ba1.8k sqft1209 Waterford Green Dr, Apex, NC 27502For SaleMLS ID #10182523, Mindy Vowell. Doorify MLS
- $528,0004 bd2 ba1.6k sqft1130 N Roxboro St, Durham, NC 27701For SaleMLS ID #10167801, Sasha Kanarski. Doorify MLS
- $459,0003 bd2 ba1.9k sqftPulte Home Company LLC, Durham, NC 27703For SaleMLS ID #10163601, Kathryn West. Doorify MLS
- $395,0004 bd3 ba2.8k sqft13 Intrepid Ct, Durham, NC 27703For SaleMLS ID #10173771, Dee Faison. Doorify MLS
- $525,0003 bd3 ba2.1k sqft8121 Owenston Ct, Raleigh, NC 27612For SaleMLS ID #10178919, Jamie Buckley. Doorify MLS
- $579,9005 bd3 ba2.8k sqft3333 Prospect Pkwy, Durham, NC 27703For SaleMLS ID #10161034, Barrington Simpson. Doorify MLS
- $445,0003 bd3 ba2.4k sqft108 Glenview Ln, Durham, NC 27703For SaleMLS ID #10158942, Van Starling. Doorify MLS
- $515,0003 bd3 ba1.9k sqft303 Hubert Herndon Rd, Chapel Hill, NC 27516For SaleMLS ID #10170837, Alexis Rudolph. Doorify MLS
- $419,9993 bd3 ba2k sqft1003 Canary Pepper Dr, Durham, NC 27713For SaleMLS ID #10149435, Laura Meredith Ivey. Doorify MLS
- $564,9004 bd4 ba2k sqft3241 Rowena Ave, Durham, NC 27703For SaleMLS ID #10164984, Mark Chandler France. Doorify MLS
- $455,0004 bd2 ba1.7k sqft6700 Cane Creek Dr, Efland, NC 27243For SaleMLS ID #10172228, Kaleb Wells. Doorify MLS
