Well-Maintained home with valuable updates in a convenient, established community ready for its next owner! The home features numerous improvements including HVAC upgrades, water heater, windows, garage door, a fully remodeled kitchen with new cabinetry and more! Outside enjoy a brand-new 10'X 12' Tuff Shed TR-700 providing plenty of additional storage. This home offers a great combination of comfort, functionality and everyday convenience.
For sale
$280,000
814 Rawlins Dr, Lancaster, TX 75146
3beds
1,344sqft
Single Family Residence
Built in 1991
8,712 Square Feet Lot
$279,200 Zestimate®
$208/sqft
$-- HOA
What's special
Garage doorFully remodeled kitchenHvac upgradesWater heaterNew cabinetry
- 5 days
- 115
- 16
Likely to sell faster than
Zillow last checked:
Listing updated:
Listed by:
E'Terika Robinson 0796168 214-948-9444,
CENTURY 21 Judge Fite Co. 214-948-9444
Source: NTREIS,MLS#: 21400238
Facts & features
Interior
Bedrooms & bathrooms
- Bedrooms: 3
- Bathrooms: 2
- Full bathrooms: 2
Primary bedroom
- Level: First
- Dimensions: 0 x 0
Bedroom
- Level: First
- Dimensions: 0 x 0
Bedroom
- Level: First
- Dimensions: 0 x 0
Dining room
- Level: First
- Dimensions: 0 x 0
Other
- Level: First
- Dimensions: 0 x 0
Other
- Level: First
- Dimensions: 0 x 0
Living room
- Level: First
- Dimensions: 0 x 0
Heating
- Central
Cooling
- Central Air
Appliances
- Included: Dishwasher
- Laundry: Washer Hookup, Dryer Hookup
Features
- High Speed Internet, Cable TV
- Flooring: Carpet, Laminate
- Has basement: No
- Number of fireplaces: 1
- Fireplace features: Other
Interior area
- Total interior livable area: 1,344 sqft
Video & virtual tour
Property
Parking
- Total spaces: 2
- Parking features: Additional Parking
- Attached garage spaces: 2
Features
- Levels: One
- Stories: 1
- Pool features: None
- Fencing: Wood
Lot
- Size: 8,712 Square Feet
Details
- Additional structures: Shed(s)
- Parcel number: 36067990010060000
Construction
Type & style
- Home type: SingleFamily
- Architectural style: Traditional,Detached
- Property subtype: Single Family Residence
Materials
- Brick
- Foundation: Slab
- Roof: Composition
Condition
- Resale
- Year built: 1991
Utilities & green energy
- Sewer: Public Sewer
- Water: Public
- Utilities for property: Sewer Available, Water Available, Cable Available
Community & HOA
Community
- Subdivision: Millbrook Ph 01
HOA
- Has HOA: No
Location
- Region: Lancaster
Financial & listing details
- Price per square foot: $208/sqft
- Tax assessed value: $267,760
- Annual tax amount: $6,314
- Date on market: 9/30/2026
- Cumulative days on market: 6 days
- Listing terms: Cash,Conventional,FHA
Estimated market value
$279,200
$265,000 - $293,000
$1,906/mo
Price history
| Date | Event | Price |
|---|---|---|
| 9/30/2026 | Listed for sale | $280,000$208/sqft |
Source: NTREIS #21400238 Report a problem | ||
Public tax history
| Year | Property taxes | Tax assessment |
|---|---|---|
| 2025 | $2,983 -2.3% | $267,760 |
| 2024 | $3,054 +11.3% | $267,760 +8.3% |
| 2023 | $2,743 -19.8% | $247,260 +15.5% |
| 2022 | $3,421 -3% | $214,080 +36.5% |
| 2021 | $3,527 +7.1% | $156,780 |
| 2020 | $3,294 +9.1% | $156,780 +2.7% |
| 2019 | $3,018 +9.9% | $152,700 +20.5% |
| 2018 | $2,747 +11.2% | $126,680 +15.3% |
| 2017 | $2,470 +11.8% | $109,870 |
| 2016 | $2,209 +21.4% | $109,870 +29.8% |
| 2015 | $1,820 | $84,640 +15.7% |
| 2014 | $1,820 | $73,140 |
| 2013 | -- | -- |
| 2012 | -- | -- |
| 2011 | -- | -- |
| 2010 | -- | -- |
| 2009 | -- | -- |
| 2008 | -- | -- |
| 2007 | -- | -- |
| 2005 | -- | -- |
| 2004 | -- | -- |
| 2003 | -- | -- |
| 2002 | -- | -- |
| 2001 | -- | -- |
Find assessor info on the county website
Monthly payment
Est. payment
Payment breakdown
Explore the cost of this home by adjusting the details. Changes won't be saved.Climate risks
Neighborhood: Millbrook
Nearby schools
Schools provided by the listing agent
- Elementary: Rosa Parks-Millbrook
- Middle: GW Carver 6th Grade
- High: Lancaster
- District: Lancaster ISD
Source: NTREIS. This data may not be complete. We recommend contacting the local school district to confirm school assignments for this home.
Similar homes
- $270,0003 bd2 ba1.2k sqft1206 Oakbluff Dr, Lancaster, TX 75146For Sale
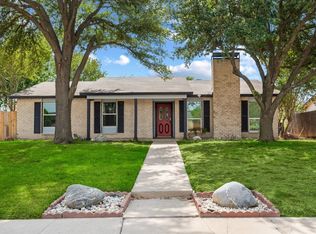 MLS ID #21399786, Stephen Cloud. NTREIS
 - $280,0003 bd2 ba1.6k sqft1117 Southridge Dr, Lancaster, TX 75146For Sale
 MLS ID #21384525, Leidy Romero. NTREIS
 - $255,0003 bd2 ba1.8k sqft630 Mary Wilson Dr, Lancaster, TX 75146For Sale
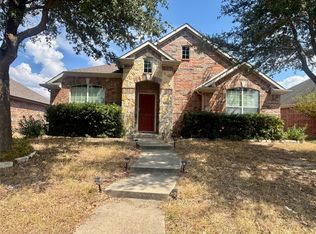 MLS ID #21399567, Tiffany Todd. NTREIS
 - $269,9003 bd3 ba1.8k sqft518 Monarch Dr, Lancaster, TX 75146For Sale
 MLS ID #21394643, Robert Blackman. NTREIS
