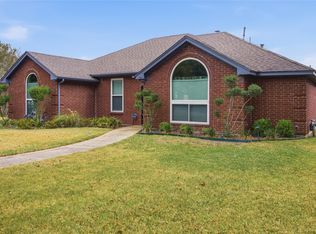
Property Description: Welcome to this well-maintained 3-bedroom, 2-bath home situated on an oversized lot in Lancaster. The open-concept layout offers a spacious living area that flows seamlessly into the eat-in kitchen, featuring granite countertops, a breakfast bar and Wood burning Fire Place overlooking the living room, and plenty of space for everyday living and entertaining. A separate dining area provides flexibility to fit your needs. Wood flooring throughout adds warmth and character to the home which is freshly painted. The primary suite features a private bath with a separate shower and soaking tub. Complete with a 2-car garage and an extra-large backyard with plenty of room to enjoy, this home is move-in ready and waiting for its next owner. Stove, dishwasher, and microwave will remain with the property. A MUST SEE!
For sale
$340,000
806 Rawlins Dr, Lancaster, TX 75146
3beds
1,788sqft
Single Family Residence
Built in 1985
8,712 Square Feet Lot
$337,700 Zestimate®
$190/sqft
$-- HOA
What's special
Freshly paintedWood flooring throughoutGranite countertopsEat-in kitchenSeparate dining areaOversized lotBreakfast bar
- 7 days
- 53
- 1
Likely to sell faster than
Zillow last checked:
Listing updated:
Listed by:
Billie Scott 0127246 214-207-5708,
Good Morning Real Estate 214-207-5708
Source: NTREIS,MLS#: 21436459
Facts & features
Interior
Bedrooms & bathrooms
- Bedrooms: 3
- Bathrooms: 2
- Full bathrooms: 2
Primary bedroom
- Features: Garden Tub/Roman Tub, Linen Closet, Walk-In Closet(s)
- Level: First
- Dimensions: 0 x 0
Primary bedroom
- Level: First
- Dimensions: 0 x 0
Primary bedroom
- Features: Dual Sinks, Walk-In Closet(s)
- Level: First
- Dimensions: 0 x 0
Bedroom
- Features: Cedar Closet(s)
- Level: First
- Dimensions: 0 x 0
Bedroom
- Level: First
- Dimensions: 0 x 0
Primary bathroom
- Features: Built-in Features, Sitting Area in Primary
- Level: First
- Dimensions: 0 x 0
Primary bathroom
- Features: Built-in Features, Garden Tub/Roman Tub, Walk-In Shower
- Level: First
- Dimensions: 0 x 0
Den
- Level: First
- Dimensions: 0 x 0
Dining room
- Level: First
- Dimensions: 0 x 0
Other
- Level: First
- Dimensions: 0 x 0
Living room
- Features: Fireplace
- Level: First
- Dimensions: 0 x 0
Utility room
- Features: Other
- Level: First
- Dimensions: 0 x 0
Appliances
- Included: Built-In Refrigerator, Dryer, Dishwasher, Electric Range, Electric Water Heater, Disposal
Features
- Wet Bar
- Has basement: No
- Number of fireplaces: 1
- Fireplace features: Blower Fan, Bedroom, Bath, Electric, Living Room, Primary Bedroom, Other, See Remarks, Wood Burning
Interior area
- Total interior livable area: 1,788 sqft
Video & virtual tour
Property
Parking
- Total spaces: 2
- Parking features: Concrete
- Attached garage spaces: 2
Features
- Levels: One
- Stories: 1
- Pool features: None
Lot
- Size: 8,712 Square Feet
Details
- Parcel number: 36067990010080000
Construction
Type & style
- Home type: SingleFamily
- Architectural style: Detached
- Property subtype: Single Family Residence
- Attached to another structure: Yes
Condition
- Year built: 1985
Utilities & green energy
- Utilities for property: Electricity Available, Other
Community & HOA
Community
- Features: Curbs
- Subdivision: Millbrook Ph 01
HOA
- Has HOA: No
Location
- Region: Lancaster
Financial & listing details
- Price per square foot: $190/sqft
- Tax assessed value: $275,760
- Annual tax amount: $6,502
- Date on market: 11/14/2026
- Cumulative days on market: 7 days
- Electric utility on property: Yes
Estimated market value
$337,700
$321,000 - $355,000
$2,073/mo
Price history
| Date | Event | Price |
|---|---|---|
| 11/14/2026 | Listed for sale | $340,000$190/sqft |
Source: NTREIS #21436459 Report a problem | ||
Public tax history
| Year | Property taxes | Tax assessment |
|---|---|---|
| 2025 | $6,502 -0.2% | $275,760 |
| 2024 | $6,514 +14.2% | $275,760 +16.6% |
| 2023 | $5,702 +5.5% | $236,510 +16% |
| 2022 | $5,404 +2.8% | $203,940 +10.8% |
| 2021 | $5,258 -3.5% | $184,090 |
| 2020 | $5,448 +7% | $184,090 +9.1% |
| 2019 | $5,091 +64.6% | $168,800 +20.2% |
| 2018 | $3,093 +11% | $140,410 +15.8% |
| 2017 | $2,786 +11.6% | $121,290 |
| 2016 | $2,496 +22.1% | $121,290 +24.5% |
| 2015 | $2,044 | $97,400 +19.9% |
| 2014 | $2,044 | $81,230 |
| 2013 | -- | -- |
| 2012 | -- | -- |
| 2011 | -- | -- |
| 2010 | -- | -- |
| 2009 | -- | -- |
| 2008 | -- | -- |
| 2007 | -- | -- |
| 2005 | -- | -- |
| 2004 | -- | -- |
| 2003 | -- | -- |
| 2002 | -- | -- |
| 2001 | -- | -- |
Find assessor info on the county website
Monthly payment
Est. payment
Payment breakdown
Explore the cost of this home by adjusting the details. Changes won't be saved.Climate risks
Neighborhood: Millbrook
Nearby schools
Schools provided by the listing agent
- Elementary: Belt Line
- Middle: Lancaster
- High: Lancaster
- District: Lancaster ISD
Source: NTREIS. This data may not be complete. We recommend contacting the local school district to confirm school assignments for this home.
Similar homes
- $329,9004 bd3 ba2k sqft720 Atteberry Ln, Lancaster, TX 75146For Sale
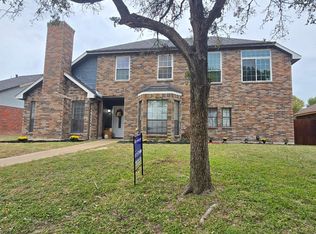 MLS ID #21425464, Linda Johnson. NTREIS
- $--3 bd3 ba2.3k sqft1206 S Houston School Rd, Lancaster, TX 75146Auction
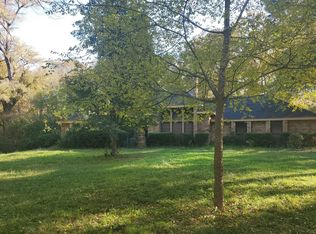 Auction.com 2
- $340,0003 bd3 ba2.4k sqft1234 Harvest Hill Ln, Lancaster, TX 75146For Sale
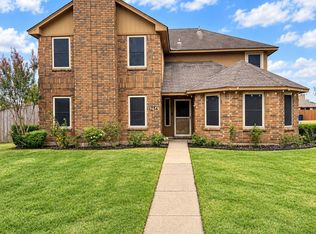 MLS ID #21424953, Jennifer Quinones. NTREIS
- $340,0004 bd3 ba2.2k sqft936 Poinsettia Dr, Lancaster, TX 75146For Sale
 MLS ID #21428815, Isaias Garay. NTREIS
