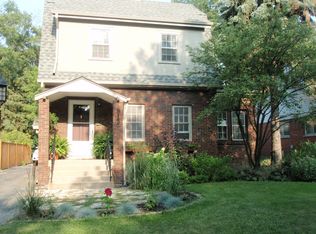
IDEALLY LOCATED near downtown Arlington Heights, this tidy brick ranch with its classic floor plan offers TIMELESS CHARM. Hardwood flooring spans most of the main level. Slate fireplace with BUILT-IN SHELVING is the focal point of the main living space. The adjacent dining room adds to the excellent living space this floorplan provides. The bright kitchen has space for a small dining table and overlooks the large backyard. FULL unfinished basement for abundant storage or lots more possibilities for transformation. The den off the kitchen gets great corner light and is a perfect home office location. Situated on a wide lot with DEEP BACKYARD providing ample space to enjoy the outdoors or supporting future expansion? Relish the conveniences and bustle that make downtown Arlington Heights one of the most coveted locales: vibrant shops, numerous outstanding restaurants, lots of theater, music and nightlife options, Metra commuter line, AH Memorial Library and a grocery store are all just a few blocks away. You'll love being even closer to top rated South Middle School and to all of the great recreational opportunities at nearby Pioneer Park, including swimming and tennis.
Closed
Zillow last checked:
Listing updated:
Bought with:
Tyler Lewke
Keller Williams Success Realty
Source: MRED as distributed by MLS GRID,MLS#: 12634369
Price history
| Date | Event | Price |
|---|---|---|
| 7/17/2026 | Listing removed | $2,850$2/sqft |
Source: MRED as distributed by MLS GRID #12697714 Report a problem | ||
| 7/8/2026 | Listed for rent | $2,850$2/sqft |
Source: MRED as distributed by MLS GRID #12697714 Report a problem | ||
| 6/17/2026 | Sold | $400,000$344/sqft |
Source:  MRED as distributed by MLS GRID #12634369 Report a problem MRED as distributed by MLS GRID #12634369 Report a problem | ||
| 5/21/2026 | Contingent | $400,000$344/sqft |
Source: MRED as distributed by MLS GRID #12634369 Report a problem | ||
| 5/13/2026 | Listed for sale | $400,000$344/sqft |
Source: MRED as distributed by MLS GRID #12634369 Report a problem | ||
Nearby homes
- $414,4003 bd1 ba1k sqft808 S Chestnut Ave, Arlington Heights, IL 60005Off Market
- $815,0004 bd5 ba3.3k sqft822 S Chestnut Ave, Arlington Heights, IL 60005Sold
- $467,0003 bd2 ba1.6k sqft813 S Mitchell Ave, Arlington Heights, IL 60005Off Market
- $525,0003 bd3 ba1.9k sqft809 S Mitchell Ave, Arlington Heights, IL 60005Sold
Get a cash offer in 3 minutes
Find out how much your home could sell for in as little as 3 minutes with a no-obligation cash offer.
Estimated market value
$402,400
