Location, Location, Location! Nestled on a peaceful street, in a highly coveted school district, just minutes away from downtown Arlington Heights, Metra access, and more, This magnificent 4 bedroom 4.5-bathroom, residence underwent renovation and, expansion in 2001. Enter this gem and discover a two-story staircase that opens to a welcoming foyer adorned with high ceilings, elegant finishes, and abundant natural lighting. The main level is equipped with surround sound throughout, featuring a family room integrated with a formal dining area, a convenient half bathroom, and a kitchen outfitted with custom cabinetry, stainless steel appliances, granite countertops, a breakfast bar, and an adjoining eating area. The main level also showcases a spacious living room with coffered ceilings and, a stone-accented fireplace. Walk upstairs! The second level unveils a luxurious master suite, boasting 12-foot ceilings, a private balcony, and a master bath equipped with a jacuzzi tub, a separate shower, and a double vanity. The second level presents 3 additional bedrooms, one with an en-suite bath and soaring 12-foot high ceilings, a practical laundry room, and a hall bathroom. The lower level is an entertainer's delight, featuring a spacious recreation room, with a bar and second fireplace, ideal for hosting or relaxation! But wait, there's more! The basement also includes a a workout room, an office room, a second laundry room, a full bathroom, and a utility room! Additional features include a 2 car attached garage, dual HVAC systems, crown molding, and wainscoting enhancing both aesthetics and functionality. Outside, a stone patio and a fully fenced backyard provide the perfect outdoor entertainment and relaxation setting. This home is a must-see, offering a blend of prime location and thoughtful design! Don't wait! Come see your future home today!
Closed
Street View
Zillow last checked:
Listing updated:
Bought with:
Diane Jamieson
Baird & Warner
Source: MRED as distributed by MLS GRID,MLS#: 12041389
Price history
| Date | Event | Price |
|---|---|---|
| 9/25/2024 | Sold | $815,000-3%$240/sqft |
Source:  MRED as distributed by MLS GRID #12041389 Report a problem MRED as distributed by MLS GRID #12041389 Report a problem | ||
| 8/26/2024 | Contingent | $839,900$248/sqft |
Source: MRED as distributed by MLS GRID #12041389 Report a problem | ||
| 7/20/2024 | Price change | $839,900-1.2%$248/sqft |
Source: MRED as distributed by MLS GRID #12041389 Report a problem | ||
| 7/1/2024 | Listed for sale | $849,900$250/sqft |
Source: MRED as distributed by MLS GRID #12041389 Report a problem | ||
| 6/26/2024 | Contingent | $849,900$250/sqft |
Source: MRED as distributed by MLS GRID #12041389 Report a problem | ||
| 6/19/2024 | Listed for sale | $849,900+21.4%$250/sqft |
Source: MRED as distributed by MLS GRID #12041389 Report a problem | ||
| 11/8/2019 | Listing removed | $699,900$206/sqft |
Source: Plus Real Estate Services Inc. #10334357 Report a problem | ||
| 7/13/2019 | Price change | $699,900-3.4%$206/sqft |
Source: Plus Real Estate Services Inc. #10334357 Report a problem | ||
| 5/16/2019 | Price change | $724,900-3.3%$214/sqft |
Source: Plus Real Estate Services Inc. #10334357 Report a problem | ||
| 4/6/2019 | Price change | $749,900-5.7%$221/sqft |
Source: Plus Real Estate Services Inc. #10334357 Report a problem | ||
| 8/8/2018 | Listed for sale | $795,000$234/sqft |
Source: Plus Real Estate Services Inc. #10334357 Report a problem | ||
Nearby homes
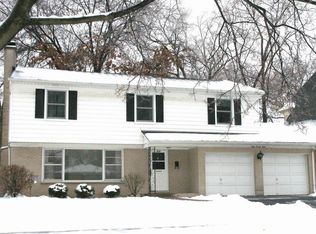
- $691,2003 bd2 ba1.8k sqft828 S Chestnut Ave, Arlington Heights, IL 60005Off Market
- $400,0002 bd1 ba1.1k sqft814 S Chestnut Ave, Arlington Heights, IL 60005Sold

- $437,3004 bd2 ba1k sqft817 S Mitchell Ave, Arlington Heights, IL 60005Off Market
- $588,1003 bd2 ba2.2k sqft821 S Mitchell Ave, Arlington Heights, IL 60005Off Market
Get a cash offer in 3 minutes
Find out how much your home could sell for in as little as 3 minutes with a no-obligation cash offer.
Estimated market value
$984,000
