This stunning Historic Hyde Park home has been meticulously renovated and updated with the highest quality finishes, ready to welcome its next owner. Experience all the charm of Hyde Park without any of the headaches! Step onto the expansive front porch and enter to see the refinished, gleaming heart-of-pine flooring that flows throughout the home. The large front room, currently used for dining and living, boasts a cozy fireplace and abundant natural light. The gourmet eat-in kitchen features Subzero/Blue Star appliances, marble countertops, custom inset cabinetry, fridge drawers, two dishwashers, and a spacious pantry/laundry area, making it a chef's dream. There is also a large family room with fireplace and a ½ bath on the main floor. The enormous primary suite offers two custom walk-in closets and a lavish marble bathroom with custom cabinetry, Waterworks faucets, and a separate garden tub and shower. Two additional large bedrooms on the second floor each feature walk-in closets and share a beautiful marble hall bath with Waterworks fixtures, separate shower, and garden tub. Enjoy the luxurious screened-in porch overlooking the expansive lawn and heated pool, perfect for hosting gatherings. The two-story guest suite includes a downstairs bonus room with a half bath and an upstairs bedroom suite that rivals the primary suite, featuring a large storage closet and a spa-like bathroom. Recent updates include new AC units, a new roof, updated plumbing, renovated bathrooms, floor refinishing, new landscaping, new paint inside and outside, and much more. This home seamlessly blends historic charm with modern luxury, offering a unique opportunity to live in one of Hyde Park's most coveted residences. Don't miss out on this rare and beautiful gem!
Sold for $3,225,000
$3,225,000
814 S Delaware Ave, Tampa, FL 33606
5beds
4,000sqft
Single Family Residence
Built in 1921
7,620 Square Feet Lot
$3,271,500 Zestimate®
$806/sqft
$7,657 Estimated rent
Home value
$3,271,500
$3.01M - $3.60M
$7,657/mo
Zestimate® history
Owner options
List your home for rent
$7,657/mo
Rent Zestimate®
Find your next renter with Zillow Rental Manager. Plus, with online applications, you can quickly screen prospective tenants – for free.
$7,657/mo
Rent Zestimate®
Refinance and save
$21,939/mo
Est. payment
Refinancing to a lower rate could help reduce your monthly payments and save thousands over the life of the loan.
$21,939/mo
Est. payment
Explore your selling options
Work with a Zillow partner agent
Leverage their expertise and Zillow's premium Showcase listings to get your home seen by more buyers.
Get startedList with your own agent
Get your home in front of millions of buyers by listing it on Zillow.
Learn how to do itSell it yourself
Take full control of how buyers see your home on Zillow by listing For Sale by Owner (FSBO).
List your homeWhat's special
Zillow last checked:
Listing updated:
Listed by:
Stephen Gay 813-380-4343,
SMITH & ASSOCIATES REAL ESTATE 813-839-3800,
Katherine Glaser 813-727-1198,
SMITH & ASSOCIATES REAL ESTATE
Bought with:
Jaime Brown, 3209742
TAMPA HOMESTYLES
Source: Stellar MLS,MLS#: T3529717 Originating MLS: Tampa
Originating MLS: Tampa
Facts & features
Interior
Bedrooms & bathrooms
- Bedrooms: 5
- Bathrooms: 5
- Full bathrooms: 3
- 1/2 bathrooms: 2
Rooms
- Room types: Attic, Family Room, Dining Room, Living Room, Garage Apartment, Utility Room
Primary bedroom
- Features: En Suite Bathroom, Walk-In Closet(s)
- Level: Second
- Dimensions: 14x14
Bedroom 2
- Features: Walk-In Closet(s)
- Level: Second
- Dimensions: 12x13
Bedroom 3
- Features: Walk-In Closet(s)
- Level: Second
- Dimensions: 12x13
Primary bathroom
- Features: Dual Sinks, Exhaust Fan, Garden Bath, Makeup/Vanity Space, Stone Counters, Tub with Separate Shower Stall, Water Closet/Priv Toilet, Walk-In Closet(s)
- Level: Second
- Dimensions: 10x14
Dining room
- Level: First
- Dimensions: 16x15
Florida room
- Level: First
- Dimensions: 14x20
Other
- Features: En Suite Bathroom, Walk-In Closet(s)
- Level: Second
Kitchen
- Features: Pantry, Stone Counters
- Level: First
- Dimensions: 16x20
Living room
- Level: First
- Dimensions: 16x15
Heating
- Central, Electric, Zoned
Cooling
- Central Air, Zoned
Appliances
- Included: Dishwasher, Disposal, Dryer, Gas Water Heater, Microwave, Range, Range Hood, Refrigerator, Tankless Water Heater, Washer
- Laundry: Laundry Room
Features
- Built-in Features, Ceiling Fan(s), Eating Space In Kitchen, High Ceilings, PrimaryBedroom Upstairs, Solid Wood Cabinets, Stone Counters, Thermostat, Walk-In Closet(s)
- Flooring: Marble, Hardwood
- Doors: French Doors
- Windows: Drapes
- Basement: Crawl Space
- Has fireplace: Yes
- Fireplace features: Gas, Living Room, Other Room
Interior area
- Total structure area: 4,716
- Total interior livable area: 4,000 sqft
Property
Parking
- Total spaces: 1
- Parking features: Covered, Driveway, Off Street, On Street, Tandem
- Carport spaces: 1
- Has uncovered spaces: Yes
Features
- Levels: Two
- Stories: 2
- Patio & porch: Covered, Front Porch, Porch, Rear Porch, Screened
- Exterior features: Irrigation System, Sidewalk, Sprinkler Metered
- Has private pool: Yes
- Pool features: Gunite, Heated, In Ground
- Fencing: Wood
Lot
- Size: 7,620 Square Feet
- Dimensions: 60 x 127
- Features: City Lot, Landscaped, Level, Sidewalk
- Residential vegetation: Trees/Landscaped
Details
- Additional structures: Guest House
- Parcel number: A2629184TC00001200023.0
- Zoning: RS-60
- Special conditions: None
Construction
Type & style
- Home type: SingleFamily
- Architectural style: Bungalow,Historical,Traditional
- Property subtype: Single Family Residence
Materials
- Wood Frame, Wood Siding
- Foundation: Crawlspace
- Roof: Membrane,Shingle
Condition
- Completed
- New construction: No
- Year built: 1921
Utilities & green energy
- Sewer: Public Sewer
- Water: Public
- Utilities for property: Cable Connected, Electricity Connected, Natural Gas Connected, Sewer Connected, Sprinkler Meter, Water Connected
Community & HOA
Community
- Security: Security System
- Pet fee: $0 monthly
- Subdivision: MORRISON GROVE SUB
HOA
- Has HOA: No
Location
- Region: Tampa
Financial & listing details
- Price per square foot: $806/sqft
- Tax assessed value: $2,117,600
- Annual tax amount: $16,633
- Date on market: 5/29/2024
- Cumulative days on market: 6 days
- Ownership: Fee Simple
- Total actual rent: 0
- Electric utility on property: Yes
- Road surface type: Paved, Asphalt
Price history
| Date | Event | Price |
|---|---|---|
| 8/2/2024 | Sold | $3,225,000-2.3%$806/sqft |
Source:  Stellar MLS #T3529717 Report a problem Stellar MLS #T3529717 Report a problem | ||
| 6/5/2024 | Pending sale | $3,300,000$825/sqft |
Source: Stellar MLS #T3529717 Report a problem | ||
| 5/29/2024 | Listed for sale | $3,300,000+239.2%$825/sqft |
Source: Stellar MLS #T3529717 Report a problem | ||
| 11/6/2011 | Sold | $973,000-2.2%$243/sqft |
Source: Public Record Report a problem | ||
| 9/24/2011 | Listed for sale | $995,000$249/sqft |
Source: Active Website #T2488290 Report a problem | ||
Public tax history
| Year | Property taxes | Tax assessment |
|---|---|---|
| 2025 | $41,461 +143.7% | $2,117,600 +129.8% |
| 2024 | $17,014 +2.3% | $921,404 +3% |
| 2023 | $16,633 +2.5% | $894,567 +3% |
| 2022 | $16,230 +1% | $868,512 +3% |
| 2021 | $16,067 +0.8% | $843,216 +1.4% |
| 2020 | $15,936 +1.6% | $831,574 +2.3% |
| 2019 | $15,688 | $812,878 +1.9% |
| 2018 | $15,688 +0.5% | $797,721 -24.7% |
| 2017 | $15,607 +1.2% | $1,058,928 +38.4% |
| 2016 | $15,420 +2.9% | $765,243 +0.7% |
| 2015 | $14,992 +0.1% | $759,924 +0.8% |
| 2014 | $14,975 | $753,893 +1.5% |
| 2013 | $14,975 +0.4% | $742,752 +1.7% |
| 2012 | $14,914 +146.3% | $730,336 +127.8% |
| 2010 | $6,055 +2.1% | $320,663 +2.8% |
| 2008 | $5,932 -7.1% | $311,921 +8.7% |
| 2005 | $6,382 | $286,845 +5% |
| 2003 | -- | $273,297 +2.4% |
| 2002 | -- | $266,892 +1.6% |
| 2001 | -- | $262,689 -28.3% |
| 2000 | $5,865 | $366,412 |
Find assessor info on the county website
Neighborhood: Historic Hyde Park
Nearby homes
- $2,481,6005 bd3 ba3.7k sqft804 S Delaware Ave, Tampa, FL 33606Off Market
- $2,734,3005 bd6 ba3.8k sqft816 S Delaware Ave, Tampa, FL 33606Off Market
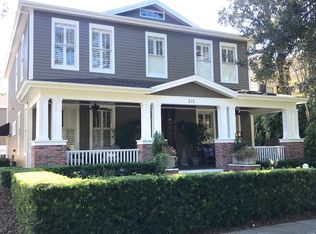
- $1,238,5404 bd5 ba4.2k sqft825 S Delaware Ave, Tampa, FL 33606Off Market

- $2,750,0004 bd4 ba4.4k sqft818 S Delaware Ave, Tampa, FL 33606Off Market
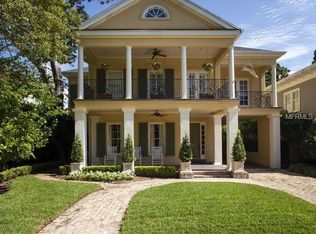
- $2,082,6004 bd2 ba3.2k sqft802 S Delaware Ave, Tampa, FL 33606Off Market
- $1,324,7004 bd1 ba2.3k sqft807 S Edison Ave, Tampa, FL 33606Off Market
- $1,557,4004 bd2 ba3k sqft805 S Edison Ave, Tampa, FL 33606Off Market
- $2,488,6004 bd3 ba3.4k sqft800 S Delaware Ave, Tampa, FL 33606Off Market
Nearby schools
GreatSchools rating
- 10/10Gorrie Elementary SchoolGrades: K-5Distance: 0.3 mi
- 9/10Wilson Middle SchoolGrades: 6-8Distance: 0.2 mi
- 8/10Plant High SchoolGrades: 9-12Distance: 2.2 mi
Schools provided by the listing agent
- Elementary: Gorrie-HB
- Middle: Wilson-HB
- High: Plant-HB
Source: Stellar MLS. This data may not be complete. We recommend contacting the local school district to confirm school assignments for this home.
Get a cash offer in 3 minutes
Find out how much your home could sell for in as little as 3 minutes with a no-obligation cash offer.
Estimated market value
$3,271,500
Get a cash offer in 3 minutes
Find out how much your home could sell for in as little as 3 minutes with a no-obligation cash offer.
Estimated market value
$3,271,500
- Florida
- Hillsborough County
- Tampa
- 33606
- Historic Hyde Park
- 814 S Delaware Ave
Nearby cities
Nearby neighborhoods
Nearby zip codes
Other Tampa Topics
