Skip main navigation
Off market
  • Tax assessed value
    $1,238,540

    825 S Delaware Ave, Tampa, FL 33606

    4beds
    4,212sqft
    Single Family Residence
    Built in 1913
    8,276 Square Feet Lot
    $-- Zestimate®
    $294/sqft
    $11,496 Estimated rent

    Home value

    Not available

    Estimated sales range

    Not available

    $11,496/mo

    Zestimate® history
    Loading
    Loading...

    Owner options

    List your home for rent

    $11,496/mo

    Rent Zestimate®

    Find your next renter with Zillow Rental Manager. Plus, with online applications, you can quickly screen prospective tenants – for free.

    Learn more

    $11,496/mo

    Rent Zestimate®

    Refinance and save

    $8,508/mo

    Est. payment

    Refinancing to a lower rate could help reduce your monthly payments and save thousands over the life of the loan.

    See today's rates

    $8,508/mo

    Est. payment

    Explore your selling options

    Work with a Zillow partner agent

    Leverage their expertise and Zillow's premium Showcase listings to get your home seen by more buyers.

    Get started

    List with your own agent

    Get your home in front of millions of buyers by listing it on Zillow.

    Learn how to do it

    Sell it yourself

    Take full control of how buyers see your home on Zillow by listing For Sale by Owner (FSBO).

    List your home

    What's special

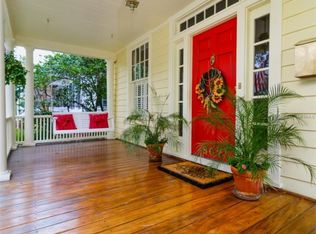
    Immaculate Historic Hyde Park Beauty has been completely remodeled and updated from head to toe! (new roof, AC, baths, and updated kitchen) With a huge front porch, this home has large entertaining formal and casual rooms. The living room has original tray ceiling, built-in bookcases, gas burning fireplace and huge windows. The kitchen has custom cabinetry, gas stove, double ovens, warming drawer, two sinks, butler's pantry w/ wine cooler and ice maker, quartz countertops, and all new GE Monogram Appliances. This area is perfect for large gatherings and is open to the family room. Both rooms open onto the gracious side porch through 2 sets of French doors. Also downstairs is a sizable formal dining room, updated laundry room w/ storage, sun room/office and powder bath. The upstairs modern sized master suite has French doors leading to a big balcony overlooking the back yard and pool, two closets, and big bath w/ double vanity, walk-in shower. There are 2 additional bedrooms and 2 baths and an upstairs office or gym (could be converted to 4th BR). The 2-car detached garage (front and alley access) has an in-law apt complete w/ kitchen, living room, bedroom, and bath. The heated pool w/ waterfall completes this meticulously maintained home. (Main House: 3652 sq ft w/ 3/3.5, Guest: 560 sq ft w/ 1/1).

    This property is off market, which means it's not currently listed for sale or rent on Zillow. This may be different from what's available on other websites or public sources.

    Originating MLS: Tampa

    Facts & features

    Interior

    Bedrooms & bathrooms
    • Bedrooms: 4
    • Bathrooms: 5
    • Full bathrooms: 4
    • 1/2 bathrooms: 1
    Heating
    • Forced air, Electric, Gas
    Cooling
    • Central
    Appliances
    • Included: Dishwasher, Dryer, Garbage disposal, Microwave, Refrigerator, Washer
    • Laundry: Inside, Laundry Room
    Features
    • Ceiling Fans(s), Eating Space In Kitchen, High Ceiling(s), Split Bedroom, Walk-In Closet(s), Crown Molding, Solid Wood Cabinets, Thermostat, Kitchen/Family Room Combo, Solid Surface Counters, Built in Features, Window Treatments, Dry Bar, Tray Ceiling(s), Coffered Ceiling(s)
    • Flooring: Tile, Hardwood
    • Windows: Blinds, Window Treatments, Shutters
    • Has fireplace: Yes
    • Fireplace features: Living Room, Gas
    Interior area
    • Structure area source: Public Records
    • Total interior livable area: 4,212 sqft

    Property

    Parking
    • Total spaces: 2
    • Parking features: Garage - Detached
    Features
    • Levels: Two
    • Patio & porch: Patio, Porch, Covered, Front Porch, Rear Porch
    • Exterior features: Wood
    • Pool features: Child Safety Fence, Gunite, Heated, In Ground
    • Fencing: Wood
    • Has view: Yes
    • View description: City
    Lot
    • Size: 8,276 Square Feet
    • Dimensions: 63 x 129
    • Features: In City Limits, Sidewalk, Street Paved, Historic District
    • Residential vegetation: Mature Landscaping, Trees/Landscaped
    Details
    • Additional structures: Guest House, Storage
    • Parcel number: 1829264TC000011000080A
    • Zoning: RS-60

    Construction

    Type & style
    • Home type: SingleFamily
    • Architectural style: Traditional, Craftsman, Bungalow, Historical
    • Property subtype: Single Family Residence
    Materials
    • wood frame
    • Roof: Other
    Condition
    • Completed
    • Year built: 1913

    Utilities & green energy

    • Sewer: Public Sewer
    • Water: Public
    • Utilities for property: Electricity Connected, Natural Gas Connected, Sewer Connected, BB/HS Internet Available, Public, Street Lights, Cable Connected, Sprinkler Recycled, Sprinkler Meter, Water Connected

    Community & HOA

    Community
    • Security: Smoke Detector(s), Security System, Security System Owned, Closed Circuit Camera(s)
    • Subdivision: MORRISON GROVE SUB
    Location
    • Region: Tampa

    Financial & listing details

    • Price per square foot: $294/sqft
    • Tax assessed value: $1,238,540
    • Annual tax amount: $24,014
    • Listing terms: Cash, Conventional
    • Ownership: Fee Simple

    Price history

    DateEventPrice
    2/26/2021Sold$1,850,000-5.1%$439/sqft
    Source: Stellar MLS #T3254373 Report a problem
    1/4/2021Pending sale$1,950,000$463/sqft
    Source: Stellar MLS #T3254373 Report a problem
    8/29/2020Price change$1,950,000-2.3%$463/sqft
    Source: SMITH & ASSOCIATES REAL ESTATE #T3254373 Report a problem
    7/28/2020Listed for sale$1,995,000+43%$474/sqft
    Source: SMITH & ASSOCIATES REAL ESTATE #T3254373 Report a problem
    11/12/2014Sold$1,395,000-3.8%$331/sqft
    Source: Stellar MLS #T2609691 Report a problem
    11/4/2014Price change$1,450,000-6.8%$344/sqft
    Source: Smith & Associates #T2609691 Report a problem
    3/19/2014Price change$1,555,000-2.5%$369/sqft
    Source: Smith and Associates #T2609691 Report a problem
    1/15/2014Listed for sale$1,595,000$379/sqft
    Source: Smith and Associates #T2609691 Report a problem

    Public tax history

    YearProperty taxesTax assessment
    2020$24,014 -2.7%$1,238,540 -1.9%
    2019$24,685 $1,262,066 -3.5%
    2018$24,685 -3.3%$1,307,370 +18.4%
    2017$25,535 +11.4%$1,103,949 +2.4%
    2016$22,915 +3%$1,078,474 +5.6%
    2015$22,239 +125.1%$1,020,821 +100%
    2014$9,879 $510,392 +1.5%
    2013$9,879 +0.5%$502,849 +1.7%
    2012$9,832 +3.1%$494,443 +3%
    2011$9,541 +2.4%$480,042 +1.5%
    2010$9,321 +2.3%$472,948 +2.7%
    2009$9,109 -0.4%$460,514 +0.1%
    2008$9,143 +0.6%$460,054 +3%
    2007$9,092 -6.1%$446,654 +2.5%
    2006$9,687 +14.2%$435,760 +16.5%
    2005$8,485 $373,942 +3%
    2004-- $363,050 +1.9%
    2003-- $356,281 +2.4%
    2002-- $347,931 +1.6%
    2001-- $342,452 +13.2%
    2000$5,086 $302,641
    Find assessor info on the county website

    Neighborhood: Historic Hyde Park

    Nearby schools

    GreatSchools rating
    Schools provided by the listing agent
    • Elementary: Gorrie-HB
    • Middle: Wilson-HB
    • High: Plant-HB

    Source: The MLS. This data may not be complete. We recommend contacting the local school district to confirm school assignments for this home.

    Get pre-qualified for a loan
    At Zillow Home Loans, we can pre-qualify you in as little as 5 minutes with no impact to your credit score.

    An equal housing lender. NMLS #10287.