Located in the heart of historic Hyde Park, this beautifully maintained property offers a rare combination of space, functionality, and modern upgrades complete with a large front porch. The main residence features 4 bedrooms and 2.5 bathrooms, while a renovated detached guest house adds an additional 1 bedroom and 2 full bathrooms—ideal for guests or flexible living. Designed with both everyday living and entertaining in mind, the main floor boasts expansive living areas, including a spacious great room, a formal large dining room, and kitchen with stainless steel appliances, granite, and walk-in pantry. A fully finished sunroom provides the perfect space for a home office or additional lounge area. Upstairs, the main home includes a well-appointed primary suite with an updated suite bathroom, along with three additional bedrooms. A second full bathroom on this level has also been recently renovated. The outdoor space has been thoughtfully transformed into a private backyard retreat, featuring a pool, spa, putting green, sports court and an outdoor built in grill area—offering endless opportunities for recreation and entertaining. The detached guest house has been renovated. The first floor includes a comfortable sitting area, a full bathroom, and ample air-conditioned storage space. The second floor features a private bedroom, full bathroom, and a kitchenette with a sitting area—excellent for a guest suite, home office, or bonus-living space. Additional highlights include a driveway with parking for three vehicles, plus ample street parking. Situated on a charming tree-lined street just minutes from Hyde Park Village, this home offers convenient access to premier shopping, dining, and entertainment. The property has no history of flooding, providing added peace of mind. Zoned for top-rated schools: Gorrie Elementary, Wilson Middle, and Plant High School.
Sold for $2,200,000
$2,200,000
814 S WILLOW AVENUE, TAMPA, FL 33606
5beds
3,799sqft
Single Family Residence
Built in 1910
7,620 Square Feet Lot
$2,199,700 Zestimate®
$579/sqft
$6,941 Estimated rent
Home value
$2,199,700
$2.07M - $2.33M
$6,941/mo
Zestimate® history
Owner options
List your home for rent
$6,941/mo
Rent Zestimate®
Find your next renter with Zillow Rental Manager. Plus, with online applications, you can quickly screen prospective tenants – for free.
$6,941/mo
Rent Zestimate®
Refinance and save
$15,331/mo
Est. payment
Refinancing to a lower rate could help reduce your monthly payments and save thousands over the life of the loan.
$15,331/mo
Est. payment
Explore your selling options
Work with a Zillow partner agent
Leverage their expertise and Zillow's premium Showcase listings to get your home seen by more buyers.
Get startedList with your own agent
Get your home in front of millions of buyers by listing it on Zillow.
Learn how to do itSell it yourself
Take full control of how buyers see your home on Zillow by listing For Sale by Owner (FSBO).
List your homeWhat's special
Updated suite bathroomFully finished sunroomAmple street parkingPrivate backyard retreatLarge front porchSports courtWell-appointed primary suite
Zillow last checked:
Listing updated:
Listed by:
Jonathan Minerick 888-400-2513,
HOMECOIN.COM 888-400-2513
Bought with:
Rock Scaglione, 3375816
KELLER WILLIAMS SOUTH TAMPA
Source: Stellar MLS,MLS#: TB8501574 Originating MLS: Suncoast Tampa
Originating MLS: Suncoast Tampa
Facts & features
Interior
Bedrooms & bathrooms
- Bedrooms: 5
- Bathrooms: 5
- Full bathrooms: 4
- 1/2 bathrooms: 1
Primary bedroom
- Features: Ceiling Fan(s), En Suite Bathroom, Walk-In Closet(s)
- Level: Second
- Area: 261 Square Feet
- Dimensions: 18x14.5
Other
- Features: Ceiling Fan(s), Walk-In Closet(s)
- Level: Second
- Area: 156.25 Square Feet
- Dimensions: 12.5x12.5
Other
- Features: Ceiling Fan(s), Walk-In Closet(s)
- Level: Second
- Area: 126 Square Feet
- Dimensions: 12x10.5
Other
- Features: Ceiling Fan(s), Walk-In Closet(s)
- Level: Second
- Area: 247.5 Square Feet
- Dimensions: 15x16.5
Bathroom 1
- Features: Dual Sinks, En Suite Bathroom, Shower No Tub, Stone Counters
- Level: Second
- Area: 89.25 Square Feet
- Dimensions: 10.5x8.5
Bathroom 2
- Features: Shower No Tub, Stone Counters
- Level: Second
- Area: 66.3 Square Feet
- Dimensions: 7.8x8.5
Balcony porch lanai
- Features: Ceiling Fan(s)
- Level: First
Dining room
- Level: First
- Area: 214.5 Square Feet
- Dimensions: 16.5x13
Great room
- Level: First
- Area: 402 Square Feet
- Dimensions: 30x13.4
Kitchen
- Level: First
- Area: 190 Square Feet
- Dimensions: 19x10
Laundry
- Features: Built-In Shelving
- Level: Second
- Area: 43 Square Feet
- Dimensions: 10x4.3
Heating
- Central
Cooling
- Central Air
Appliances
- Included: Convection Oven, Dishwasher, Disposal, Freezer, Ice Maker, Refrigerator, Tankless Water Heater, Washer, Wine Refrigerator
- Laundry: Other
Features
- Ceiling Fan(s), Crown Molding, Eating Space In Kitchen, High Ceilings, Solid Wood Cabinets, Thermostat, Walk-In Closet(s)
- Flooring: Ceramic Tile, Hardwood
- Doors: Outdoor Grill, Outdoor Kitchen
- Windows: Window Treatments
- Has fireplace: Yes
- Fireplace features: Family Room
Interior area
- Total structure area: 4,293
- Total interior livable area: 3,799 sqft
Property
Features
- Levels: Two
- Stories: 2
- Patio & porch: Front Porch
- Exterior features: Irrigation System, Lighting, Other, Outdoor Grill, Outdoor Kitchen, Sidewalk, Storage
- Has private pool: Yes
- Pool features: Child Safety Fence, In Ground, Lighting, Salt Water, Tile
- Has spa: Yes
- Spa features: In Ground
- Fencing: Fenced,Wood
Lot
- Size: 7,620 Square Feet
- Dimensions: 60.0 x 127.0
Details
- Additional structures: Guest House, Outdoor Kitchen, Shed(s), Storage
- Parcel number: A2629184TC00001000023.0
- Zoning: RS-60
- Special conditions: None
Construction
Type & style
- Home type: SingleFamily
- Architectural style: Traditional
- Property subtype: Single Family Residence
- Attached to another structure: Yes
Materials
- Stone, Wood Frame (FSC Certified)
- Foundation: Crawlspace
- Roof: Shingle
Condition
- New construction: No
- Year built: 1910
Utilities & green energy
- Sewer: Public Sewer
- Water: Public
- Utilities for property: Cable Available, Electricity Connected, Natural Gas Connected, Sewer Connected, Sprinkler Meter, Water Connected
Community & HOA
Community
- Security: Security System Owned
- Pet fee: $0 monthly
- Subdivision: MORRISON GROVE SUB
HOA
- Has HOA: No
Location
- Region: Tampa
Financial & listing details
- Price per square foot: $579/sqft
- Tax assessed value: $1,547,063
- Annual tax amount: $13,863
- Date on market: 4/29/2026
- Cumulative days on market: 21 days
- Ownership: Fee Simple
- Total actual rent: 0
- Electric utility on property: Yes
- Road surface type: Concrete
Price history
| Date | Event | Price |
|---|---|---|
| 7/20/2026 | Sold | $2,200,000-6.4%$579/sqft |
Source:  Stellar MLS #TB8501574 Report a problem Stellar MLS #TB8501574 Report a problem | ||
| 7/8/2026 | Contingent | $2,350,000$619/sqft |
Source: Stellar MLS #TB8501574 Report a problem | ||
| 5/20/2026 | Pending sale | $2,350,000$619/sqft |
Source: Stellar MLS #TB8501574 Report a problem | ||
| 4/29/2026 | Listed for sale | $2,350,000+217.6%$619/sqft |
Source: Stellar MLS #TB8501574 Report a problem | ||
| 10/26/2011 | Sold | $740,000-4.5%$195/sqft |
Source: Stellar MLS #T2486215 Report a problem | ||
| 9/9/2011 | Listed for sale | $775,000+9.2%$204/sqft |
Source: Active Website #T2486215 Report a problem | ||
| 3/12/2005 | Sold | $710,000$187/sqft |
Source: Public Record Report a problem | ||
Public tax history
| Year | Property taxes | Tax assessment |
|---|---|---|
| 2025 | $13,864 +7.4% | $732,531 +2.9% |
| 2024 | $12,911 +2.3% | $711,886 +3% |
| 2023 | $12,615 +2.5% | $691,151 +3% |
| 2022 | $12,303 +1.1% | $671,020 +3% |
| 2021 | $12,174 +0.8% | $651,476 +1.4% |
| 2020 | $12,074 +1.6% | $642,481 +2.3% |
| 2019 | $11,884 | $628,036 +1.9% |
| 2018 | $11,884 +0.5% | $616,326 -25.1% |
| 2017 | $11,823 +1.2% | $822,814 +39.2% |
| 2016 | $11,680 +2.9% | $591,233 +0.7% |
| 2015 | $11,354 -0.1% | $587,123 +0.8% |
| 2014 | $11,363 | $582,463 +1.5% |
| 2013 | $11,363 +5.2% | $573,855 +6.1% |
| 2012 | $10,804 +10.7% | $540,664 +10.1% |
| 2011 | $9,757 -1.4% | $491,179 -1.9% |
| 2010 | $9,894 -11.5% | $500,738 -10.2% |
| 2009 | $11,181 -9.3% | $557,644 -8.3% |
| 2008 | $12,323 -6.1% | $607,838 -4.4% |
| 2007 | $13,120 -11.7% | $635,791 -3.2% |
| 2006 | $14,862 +200.7% | $656,586 +189% |
| 2005 | $4,942 | $227,204 +3.7% |
| 2003 | -- | $219,177 +2.9% |
| 2002 | -- | $213,103 |
Find assessor info on the county website
Neighborhood: Historic Hyde Park
Nearby homes
- $1,525,5005 bd3 ba2.6k sqft818 S Willow Ave, Tampa, FL 33606Off Market
- $1,462,2003 bd3 ba2.5k sqft808 S Willow Ave, Tampa, FL 33606Off Market
- $1,676,6003 bd3 ba2.1k sqft820 S Willow Ave, Tampa, FL 33606Off Market

- $3,504,6005 bd3 ba4.6k sqft807 S Newport Ave, Tampa, FL 33606Off Market
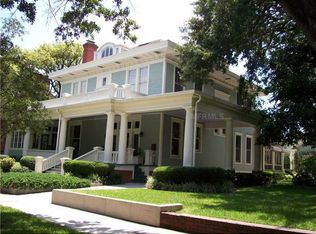
- $3,238,6006 bd5 ba6.2k sqft815 S Newport Ave, Tampa, FL 33606Off Market
- $2,788,2006 bd5 ba4.3k sqft800 S Willow Ave, Tampa, FL 33606Off Market
- $3,690,8005 bd7 ba5.9k sqft805 S Newport Ave, Tampa, FL 33606Off Market
- $2,498,3004 bd5 ba3.5k sqft824 S Willow Ave, Tampa, FL 33606Off Market
Nearby schools
GreatSchools rating
- 10/10Gorrie Elementary SchoolGrades: K-5Distance: 0.4 mi
- 9/10Wilson Middle SchoolGrades: 6-8Distance: 0.2 mi
- 8/10Plant High SchoolGrades: 9-12Distance: 2 mi
Schools provided by the listing agent
- Elementary: Gorrie-HB
- Middle: Wilson-HB
- High: Plant-HB
Source: Stellar MLS. This data may not be complete. We recommend contacting the local school district to confirm school assignments for this home.
Get a cash offer in 3 minutes
Find out how much your home could sell for in as little as 3 minutes with a no-obligation cash offer.
Estimated market value
$2,199,700
Get a cash offer in 3 minutes
Find out how much your home could sell for in as little as 3 minutes with a no-obligation cash offer.
Estimated market value
$2,199,700
- Florida
- Hillsborough County
- Tampa
- 33606
- Historic Hyde Park
- 814 S WILLOW AVENUE
Nearby cities
Nearby neighborhoods
Nearby zip codes
Other Tampa Topics
