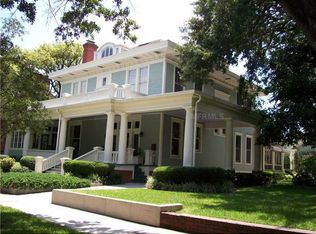
One of Hyde Park's Trophy homes with a commanding view of Newport Avenue down to the bay. A Colonial Revival with a Federal entrance detail, a fanlight transom and sidelights with tracery in them and a one story portico with balustrade. This red brick home is a classic example of what an owner of a lumber business had built for himself in 1927. Claude Ansley spared no expense using beautiful moldings and "quarter sawn" oak floors for his new home. See photo examples of how "quarter cut" was done. The present custodians are the fourth owners of this elegant home. The Ansleys sold to the Woodberrys about 1932, who then sold to the Carlsons, owners until about 1987. The present owners of this beautifully crafted home have lived here for the past 26 years. According to its present location, an elevator shaft seems to have been in the original plan. Many Colonial Revival homes were three stories and this one has a third story attic, the full width of the house. Stairs are in place to make this an exciting place to develop. The two car garage has connecting space for a guest room and bath. Three fireplaces and four full baths!
This property is not currently displayed as for sale or rent on Zillow. This may be different from what's on other websites or public sources.