ACCEPTING OFFERS UNTIL 8/13/25. Presenting a truly exceptional residence that blends timeless craftsmanship with modern luxury-this 5-bedroom, 5-full-bath former model home built by Joseph Keim offers a rare opportunity to own a thoughtfully designed and meticulously upgraded property on a prominent corner lot. Built in 2014, this stately two-story home exudes curb appeal with its striking facade, professionally landscaped exterior, and expansive front porch featuring a beautifully crafted linear-planked ceiling-an elegant welcome into the home's refined interior. Step inside to discover an impressive foyer with soaring vaulted ceilings and warm hardwood floors that flow throughout the main level. The open-concept layout is both inviting and functional, anchored by a gourmet kitchen adorned with richly hued quartz and granite countertops, sleek stainless steel appliances, an oversized island, and a spacious butler's pantry-offering both beauty and practicality for everyday living or entertaining at scale. Adjacent to the kitchen, a covered rear porch extends the living space outdoors, creating a serene setting for morning coffee or evening gatherings. Formal living continues in the distinguished dining room, where classic wainscoting and crown molding elevate the space. A versatile first-floor bedroom-perfect for guests or a dedicated home office-is served by a full bath, providing privacy and convenience. The mudroom just off the garage entry adds a practical touch for busy households. Upstairs, the private quarters are thoughtfully arranged, including a luxurious primary suite designed for rest and rejuvenation. This spacious retreat features a spa-like bath with a soaker tub, separate tiled shower, double vanity, and ample storage. Two additional bedrooms are joined by a stylish Jack-and-Jill bathroom, while a fourth upstairs bedroom includes its own private en suite-perfect for visiting family or long-term guests. A cozy reading or homework nook tucked just off the hallway adds a quiet and functional flex space. The fully finished lower level further expands the home's footprint, offering a generous recreation area complete with a custom wet bar and full bathroom-ideal for entertaining, media, fitness, or extended living arrangements. New designer light fixtures and plush new carpeting throughout enhance the home's updated feel while maintaining a warm, welcoming aesthetic. Additional highlights include a spacious 3-car garage, 9-foot ceilings throughout, and thoughtful architectural details that reflect the quality and care that went into this one-of-a-kind build. Every inch of this home has been curated with style, comfort, and functionality in mind-an extraordinary property that checks every box. This home boasts award winning Geneva schools and a prime location where charming restauraunts, prime shopping and entertainment are just a stone's throw away! Don't miss the opportunity to experience elevated living in a home where luxury meets livability-schedule your private showing today and fall in love with the lifestyle this home has to offer. Check out my 3D matterport tour,video and floorplan of this exquisite home! MULTIPLE OFFERS HAVE BEEN RECEIVED. HIGHEST AND BEST BY SUNDAY 7/27/25 @5PM.
Closed
$830,000
814 Sunflower Dr, Geneva, IL 60134
5beds
3,422sqft
Single Family Residence
Built in 2014
0.26 Acres Lot
$860,700 Zestimate®
$243/sqft
$5,749 Estimated rent
Home value
$860,700
$775,000 - $955,000
$5,749/mo
Zestimate® history
Owner options
List your home for rent
$5,749/mo
Rent Zestimate®
Find your next renter with Zillow Rental Manager. Plus, with online applications, you can quickly screen prospective tenants – for free.
$5,749/mo
Rent Zestimate®
Refinance and save
$6,168/mo
Est. payment
Refinancing to a lower rate could help reduce your monthly payments and save thousands over the life of the loan.
$6,168/mo
Est. payment
Explore your selling options
Work with a Zillow partner agent
Leverage their expertise and Zillow's premium Showcase listings to get your home seen by more buyers.
Get startedList with your own agent
Get your home in front of millions of buyers by listing it on Zillow.
Learn how to do itSell it yourself
Take full control of how buyers see your home on Zillow by listing For Sale by Owner (FSBO).
List your homeWhat's special
Fully finished lower levelProfessionally landscaped exteriorFirst-floor bedroomOversized islandThoughtful architectural detailsLuxurious primary suiteSpa-like bath
Zillow last checked:
Listing updated:
Listed by:
Gretchen Weber 630-377-1855,
Baird & Warner Fox Valley - Geneva
Bought with:
Mary Bruno
Keller Williams Inspire - Geneva
Source: MRED as distributed by MLS GRID,MLS#: 12410139
Facts & features
Interior
Bedrooms & bathrooms
- Bedrooms: 5
- Bathrooms: 5
- Full bathrooms: 5
Rooms
- Room types: Bedroom 5, Loft, Eating Area, Foyer, Mud Room
Primary bedroom
- Features: Flooring (Carpet), Bathroom (Full)
- Level: Second
- Area: 285 Square Feet
- Dimensions: 15X19
Bedroom 2
- Features: Flooring (Carpet)
- Level: Second
- Area: 180 Square Feet
- Dimensions: 12X15
Bedroom 3
- Features: Flooring (Carpet)
- Level: Second
- Area: 234 Square Feet
- Dimensions: 18X13
Bedroom 4
- Features: Flooring (Carpet)
- Level: Second
- Area: 204 Square Feet
- Dimensions: 17X12
Bedroom 5
- Features: Flooring (Carpet)
- Level: Main
- Area: 156 Square Feet
- Dimensions: 13X12
Dining room
- Features: Flooring (Hardwood)
- Level: Main
- Area: 168 Square Feet
- Dimensions: 12X14
Eating area
- Features: Flooring (Hardwood)
- Level: Main
- Area: 165 Square Feet
- Dimensions: 11X15
Family room
- Features: Flooring (Hardwood)
- Level: Main
- Area: 360 Square Feet
- Dimensions: 15X24
Foyer
- Features: Flooring (Hardwood)
- Level: Main
- Area: 121 Square Feet
- Dimensions: 11X11
Kitchen
- Features: Kitchen (Eating Area-Table Space, Island, Pantry-Closet), Flooring (Hardwood)
- Level: Main
- Area: 200 Square Feet
- Dimensions: 10X20
Laundry
- Features: Flooring (Ceramic Tile)
- Level: Main
- Area: 63 Square Feet
- Dimensions: 9X7
Loft
- Features: Flooring (Carpet)
- Level: Second
- Area: 60 Square Feet
- Dimensions: 5X12
Mud room
- Features: Flooring (Hardwood)
- Level: Main
- Area: 70 Square Feet
- Dimensions: 10X7
Heating
- Natural Gas, Forced Air
Cooling
- Central Air
Appliances
- Included: Double Oven, Microwave, Dishwasher, Refrigerator, Washer, Dryer, Disposal, Stainless Steel Appliance(s)
- Laundry: Main Level, In Unit, Sink
Features
- Vaulted Ceiling(s), Wet Bar, 1st Floor Bedroom, 1st Floor Full Bath, Walk-In Closet(s), Granite Counters, Quartz Counters
- Basement: Finished,Full
- Number of fireplaces: 1
- Fireplace features: Gas Log, Family Room
Interior area
- Total structure area: 4,642
- Total interior livable area: 3,422 sqft
- Finished area below ground: 1,220
Property
Parking
- Total spaces: 3
- Parking features: Asphalt, Garage Door Opener, On Site, Garage Owned, Attached, Garage
- Attached garage spaces: 3
- Has uncovered spaces: Yes
Accessibility
- Accessibility features: No Disability Access
Features
- Stories: 2
- Patio & porch: Patio
Lot
- Size: 0.26 Acres
- Dimensions: 100 X 130
- Features: Corner Lot
Details
- Additional structures: None
- Parcel number: 1208156001
- Special conditions: None
- Other equipment: Water-Softener Owned, Ceiling Fan(s), Sump Pump, Backup Sump Pump;, Radon Mitigation System
Construction
Type & style
- Home type: SingleFamily
- Property subtype: Single Family Residence
Materials
- Cedar
Condition
- New construction: No
- Year built: 2014
Utilities & green energy
- Sewer: Public Sewer
- Water: Public
Community & HOA
Community
- Security: Carbon Monoxide Detector(s)
- Subdivision: Sunset Prairie
HOA
- Has HOA: Yes
- Services included: None
- HOA fee: $150 annually
Location
- Region: Geneva
Financial & listing details
- Price per square foot: $243/sqft
- Annual tax amount: $16,197
- Date on market: 7/24/2025
- Listing terms: Conventional
- Ownership: Fee Simple
Price history
| Date | Event | Price |
|---|---|---|
| 8/25/2025 | Sold | $830,000+2%$243/sqft |
Source:  MRED as distributed by MLS GRID #12410139 Report a problem MRED as distributed by MLS GRID #12410139 Report a problem | ||
| 8/8/2025 | Listed for sale | $814,000$238/sqft |
Source: MRED as distributed by MLS GRID #12410139 Report a problem | ||
| 7/28/2025 | Contingent | $814,000$238/sqft |
Source: MRED as distributed by MLS GRID #12410139 Report a problem | ||
| 7/24/2025 | Listed for sale | $814,000+54.3%$238/sqft |
Source: MRED as distributed by MLS GRID #12410139 Report a problem | ||
| 12/30/2019 | Sold | $527,500-2.3%$154/sqft |
Source: MRED as distributed by MLS GRID #10563123 Report a problem | ||
| 12/6/2019 | Pending sale | $539,900$158/sqft |
Source: Joseph J Keim #10563123 Report a problem | ||
| 7/30/2019 | Price change | $539,900-0.9%$158/sqft |
Source: Joseph J Keim #10467712 Report a problem | ||
| 6/28/2019 | Price change | $544,900-0.9%$159/sqft |
Source: Joseph J Keim #10357522 Report a problem | ||
| 3/22/2019 | Price change | $549,900-2.7%$161/sqft |
Source: Joseph J Keim #10160166 Report a problem | ||
| 12/31/2018 | Price change | $565,000-1.7%$165/sqft |
Source: Joseph J Keim #10160166 Report a problem | ||
| 12/26/2018 | Price change | $575,000+1.1%$168/sqft |
Source: Joseph J Keim #10160166 Report a problem | ||
| 11/21/2018 | Price change | $569,000-1%$166/sqft |
Source: Joseph J Keim #10138868 Report a problem | ||
| 9/8/2017 | Price change | $575,000-4.2%$168/sqft |
Source: Joseph J Keim #09632855 Report a problem | ||
| 5/19/2017 | Listed for sale | $599,900$175/sqft |
Source: Joseph J Keim #09632855 Report a problem | ||
Public tax history
Tax history is unavailable.
Neighborhood: 60134
Nearby homes
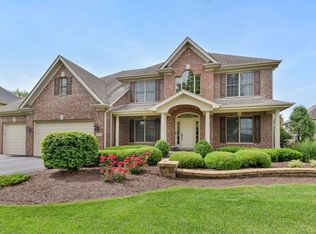
- $830,0005 bd5 ba3.6k sqft820 Sunflower Dr, Geneva, IL 60134Sold
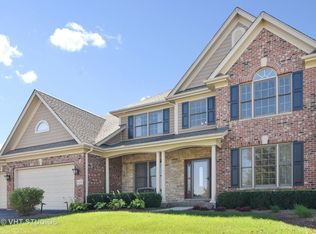
- $770,3004 bd4 ba3.5k sqft826 Sunflower Dr, Geneva, IL 60134Off Market
- $1,283,5004 bd4 ba4.1k sqft3487 Blazing Star Ct, Geneva, IL 60134Off Market
- $1,035,0003 bd3 ba2.4k sqft832 Sunflower Dr, Geneva, IL 60134Sold
- $855,3004 bd4 ba3.3k sqft933 Bluestem Dr, Geneva, IL 60134Off Market
- $879,912-- bd-- ba-- sqft829 Sunflower Dr, Geneva, IL 60134Off Market
- $3,396-- bd-- ba-- sqft3479 Blazing Star Ct, Geneva, IL 60134Off Market
- $3,267-- bd-- ba-- sqft863 Bluestem Dr, Geneva, IL 60134Off Market
Nearby schools
GreatSchools rating
- 7/10Heartland Elementary SchoolGrades: K-5Distance: 0.8 mi
- 9/10Geneva Middle School NorthGrades: 6-8Distance: 0.5 mi
- 7/10Geneva Community High SchoolGrades: 9-12Distance: 2.4 mi
Schools provided by the listing agent
- District: 304
Source: MRED as distributed by MLS GRID. This data may not be complete. We recommend contacting the local school district to confirm school assignments for this home.
Get a cash offer in 3 minutes
Find out how much your home could sell for in as little as 3 minutes with a no-obligation cash offer.
Estimated market value
$860,700
Get a cash offer in 3 minutes
Find out how much your home could sell for in as little as 3 minutes with a no-obligation cash offer.
Estimated market value
$860,700
- Illinois
- Kane County
- Geneva
- 60134
- 814 Sunflower Dr
Nearby cities
Nearby zip codes
Other Geneva Topics
