This custom-built home is a masterpiece of design and craftsmanship, offering a perfect blend of elegance and functionality. Exquisite custom trim work is featured throughout the home including triple crown molding and wainscoting adding a touch of sophistication to every room. The large front porch invites you to relax and enjoy the peaceful neighborhood. The you will step inside to discover the expansive main floor with 9-foot ceilings, creating an open and airy ambiance. The heart of the home is the huge kitchen, featuring two islands with seating for four and an additional eating area and opens right up to the family room with a stunning stone fireplace; an entertainers dream! There is a main floor office/bedroom with beautiful views of the backyard through a bay window, a half bath, and huge mudroom/laundry! Head upstairs to the 5 bedrooms and 4 full bathrooms! The master suite features vaulted ceilings, a large private bath, and spacious walk in closet. The four other bedrooms have ensuite bathrooms and walk in closets as well! Let your imagination run wild in the full unfinished deep pour basement! Already equipped with plumbing and a great layout, make it what you envision! Whether it's a home theater, a fitness center, or additional living space. Every detail of this immaculate home has been thoughtfully considered, ensuring a pristine and inviting home. From the spacious interiors to the meticulously crafted finishes, this residence is a true testament to quality and style. This is a one of a kind floorplan in Sunset Prairie. The subdivision is located across from Peck Farm with walking/biking trails and activities. It is PRISTINE!!
Closed
$830,000
820 Sunflower Dr, Geneva, IL 60134
5beds
3,613sqft
Single Family Residence
Built in 2007
0.3 Acres Lot
$897,900 Zestimate®
$230/sqft
$5,702 Estimated rent
Home value
$897,900
$853,000 - $943,000
$5,702/mo
Zestimate® history
Owner options
List your home for rent
$5,702/mo
Rent Zestimate®
Find your next renter with Zillow Rental Manager. Plus, with online applications, you can quickly screen prospective tenants – for free.
$5,702/mo
Rent Zestimate®
Refinance and save
$6,018/mo
Est. payment
Refinancing to a lower rate could help reduce your monthly payments and save thousands over the life of the loan.
$6,018/mo
Est. payment
Explore your selling options
Work with a Zillow partner agent
Leverage their expertise and Zillow's premium Showcase listings to get your home seen by more buyers.
Get startedList with your own agent
Get your home in front of millions of buyers by listing it on Zillow.
Learn how to do itSell it yourself
Take full control of how buyers see your home on Zillow by listing For Sale by Owner (FSBO).
List your homeWhat's special
Spacious interiorsFitness centerHalf bathMaster suiteBiking trailsImmaculate homeAdditional eating area
Zillow last checked:
Listing updated:
Listed by:
Joyce Courtney, ABR,CRS,GRI,SRES 630-232-2045,
The HomeCourt Real Estate
Bought with:
Holland Hames
Compass
Source: MRED as distributed by MLS GRID,MLS#: 12074323
Facts & features
Interior
Bedrooms & bathrooms
- Bedrooms: 5
- Bathrooms: 5
- Full bathrooms: 4
- 1/2 bathrooms: 1
Rooms
- Room types: Bedroom 5, Office, Eating Area
Primary bedroom
- Features: Flooring (Carpet), Bathroom (Full)
- Level: Second
- Area: 255 Square Feet
- Dimensions: 17X15
Bedroom 2
- Features: Flooring (Carpet)
- Level: Second
- Area: 169 Square Feet
- Dimensions: 13X13
Bedroom 3
- Features: Flooring (Carpet)
- Level: Second
- Area: 224 Square Feet
- Dimensions: 16X14
Bedroom 4
- Features: Flooring (Carpet)
- Level: Second
- Area: 154 Square Feet
- Dimensions: 14X11
Bedroom 5
- Features: Flooring (Carpet)
- Level: Second
- Area: 143 Square Feet
- Dimensions: 13X11
Dining room
- Features: Flooring (Carpet)
- Level: Main
- Area: 195 Square Feet
- Dimensions: 15X13
Eating area
- Features: Flooring (Hardwood)
- Level: Main
- Area: 100 Square Feet
- Dimensions: 10X10
Family room
- Features: Flooring (Carpet)
- Level: Main
- Area: 323 Square Feet
- Dimensions: 19X17
Kitchen
- Features: Kitchen (Island, Granite Counters, Pantry), Flooring (Hardwood)
- Level: Main
- Area: 234 Square Feet
- Dimensions: 18X13
Laundry
- Features: Flooring (Ceramic Tile)
- Level: Main
- Area: 114 Square Feet
- Dimensions: 19X6
Living room
- Features: Flooring (Carpet)
- Level: Main
- Area: 169 Square Feet
- Dimensions: 13X13
Office
- Features: Flooring (Carpet)
- Level: Main
- Area: 182 Square Feet
- Dimensions: 14X13
Heating
- Natural Gas, Forced Air, Zoned
Cooling
- Central Air, Zoned
Appliances
- Included: Double Oven, Microwave, Dishwasher, Refrigerator, Washer, Dryer, Disposal, Stainless Steel Appliance(s), Humidifier
- Laundry: Main Level, Sink
Features
- Cathedral Ceiling(s), Dry Bar, Built-in Features, Walk-In Closet(s), High Ceilings, Open Floorplan, Special Millwork, Granite Counters, Pantry
- Flooring: Hardwood
- Basement: Unfinished,Bath/Stubbed,9 ft + pour,Full
- Attic: Full,Unfinished
- Number of fireplaces: 1
- Fireplace features: Wood Burning, Gas Log, Gas Starter, Family Room
Interior area
- Total structure area: 0
- Total interior livable area: 3,613 sqft
Property
Parking
- Total spaces: 3
- Parking features: Asphalt, Garage Door Opener, On Site, Garage Owned, Attached, Garage
- Attached garage spaces: 3
- Has uncovered spaces: Yes
Accessibility
- Accessibility features: No Disability Access
Features
- Stories: 2
Lot
- Size: 0.3 Acres
- Dimensions: 100X129X98X130
- Features: Landscaped, Mature Trees
Details
- Parcel number: 1208156002
- Special conditions: None
- Other equipment: Ceiling Fan(s), Sump Pump
Construction
Type & style
- Home type: SingleFamily
- Architectural style: Traditional
- Property subtype: Single Family Residence
Materials
- Brick, Cedar
- Foundation: Concrete Perimeter
- Roof: Asphalt
Condition
- New construction: No
- Year built: 2007
Utilities & green energy
- Electric: Circuit Breakers
- Sewer: Public Sewer
- Water: Public
Community & HOA
Community
- Features: Curbs, Sidewalks, Street Lights, Street Paved
- Security: Carbon Monoxide Detector(s)
- Subdivision: Sunset Prairie
HOA
- Services included: None
Location
- Region: Geneva
Financial & listing details
- Price per square foot: $230/sqft
- Tax assessed value: $677,658
- Annual tax amount: $16,190
- Date on market: 6/5/2024
- Listing terms: Cash
- Ownership: Fee Simple
Price history
| Date | Event | Price |
|---|---|---|
| 8/23/2024 | Sold | $830,000-2.4%$230/sqft |
Source:  MRED as distributed by MLS GRID #12074323 Report a problem MRED as distributed by MLS GRID #12074323 Report a problem | ||
| 6/10/2024 | Contingent | $850,000$235/sqft |
Source: MRED as distributed by MLS GRID #12074323 Report a problem | ||
| 6/5/2024 | Listed for sale | $850,000+44.1%$235/sqft |
Source: MRED as distributed by MLS GRID #12074323 Report a problem | ||
| 9/3/2009 | Sold | $590,000$163/sqft |
Source: Public Record Report a problem | ||
Public tax history
| Year | Property taxes | Tax assessment |
|---|---|---|
| 2024 | $16,579 +2.4% | $225,886 +10% |
| 2023 | $16,191 +4.9% | $205,351 +7.6% |
| 2022 | $15,431 +3% | $190,811 +3.9% |
| 2021 | $14,989 +1.1% | $183,720 +1.5% |
| 2020 | $14,821 -1% | $180,916 +0.7% |
| 2019 | $14,974 -9.3% | $179,659 -9.2% |
| 2018 | $16,511 +1.1% | $197,760 +2.7% |
| 2017 | $16,335 -5.9% | $192,486 -1% |
| 2016 | $17,367 | $194,484 +5.2% |
| 2015 | -- | $184,906 |
| 2014 | -- | $184,906 |
| 2013 | -- | $184,906 -4.5% |
| 2012 | -- | $193,558 |
| 2011 | -- | $193,558 +9.4% |
| 2010 | -- | $176,982 +306.4% |
| 2009 | -- | $43,550 +5191.6% |
| 2008 | -- | $823 +4.7% |
| 2007 | -- | $786 |
| 2006 | -- | $786 +7.4% |
| 2005 | -- | $732 |
Find assessor info on the county website
Neighborhood: 60134
Nearby homes
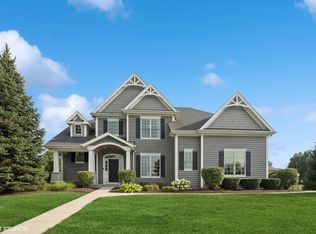
- $830,0005 bd5 ba3.4k sqft814 Sunflower Dr, Geneva, IL 60134Sold
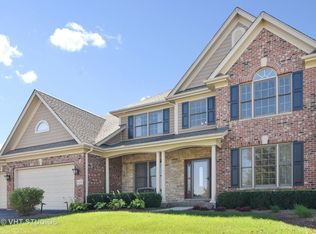
- $770,3004 bd4 ba3.5k sqft826 Sunflower Dr, Geneva, IL 60134Off Market
- $855,3004 bd4 ba3.3k sqft933 Bluestem Dr, Geneva, IL 60134Off Market
- $1,278,2004 bd4 ba4.1k sqft3487 Blazing Star Ct, Geneva, IL 60134Off Market
- $738,6003 bd3 ba2.3k sqft924 Bluestem Dr, Geneva, IL 60134Off Market
- $3,396-- bd-- ba-- sqft3479 Blazing Star Ct, Geneva, IL 60134Off Market
- $1,035,0003 bd3 ba2.4k sqft832 Sunflower Dr, Geneva, IL 60134Sold
- $879,912-- bd-- ba-- sqft829 Sunflower Dr, Geneva, IL 60134Off Market
Nearby schools
GreatSchools rating
- 7/10Heartland Elementary SchoolGrades: K-5Distance: 0.8 mi
- 9/10Geneva Middle School NorthGrades: 6-8Distance: 0.5 mi
- 7/10Geneva Community High SchoolGrades: 9-12Distance: 2.4 mi
Schools provided by the listing agent
- District: 304
Source: MRED as distributed by MLS GRID. This data may not be complete. We recommend contacting the local school district to confirm school assignments for this home.
Get a cash offer in 3 minutes
Find out how much your home could sell for in as little as 3 minutes with a no-obligation cash offer.
Estimated market value
$897,900
Get a cash offer in 3 minutes
Find out how much your home could sell for in as little as 3 minutes with a no-obligation cash offer.
Estimated market value
$897,900
- Illinois
- Kane County
- Geneva
- 60134
- 820 Sunflower Dr
Nearby cities
Nearby zip codes
Other Geneva Topics
