Mountain views from your kitchen! This beautifully maintained, fully finished 3-bedroom, 2-bathroom home offers over 1,800 sq. ft. of developed living space, conveniently located close to downtown Jasper and all its amenities. The bright, airy main floor features plenty of windows, mountain views, a spacious gourmet kitchen with upgraded stainless-steel appliances, and convenient main-floor laundry with room for ski gear or a home office. The fully finished basement offers a large recreation room, 2 additional bedrooms, 3-piece bathroom, and workshop/gym. Enjoy the wrap-around deck, newer metal roof, and double detached garage, which is zoned with plans for a future garage suite. The spacious primary bedroom provides plenty of room for furnishings and comfort. Never before offered for sale — a rare Jasper opportunity with incredible future potential.
For sale
C$975,000
814 Turret St, Jasper, AB T0E 1E0
3beds
978sqft
Single Family Residence
Built in 1959
-- sqft lot
$-- Zestimate®
C$996/sqft
C$-- HOA
What's special
Plenty of windowsSpacious gourmet kitchenUpgraded stainless-steel appliancesConvenient main-floor laundryFully finished basementLarge recreation roomWrap-around deck
- 32 days
- 41
- 0
Zillow last checked:
Listing updated:
Listed by:
Karen G Stanko,
RE/MAX Real Estate
Source: RAE,MLS®#: E4511549
Facts & features
Interior
Bedrooms & bathrooms
- Bedrooms: 3
- Bathrooms: 2
- Full bathrooms: 2
Primary bedroom
- Level: Main
Family room
- Level: Basement
- Area: 2324.6
- Dimensions: 59 x 39.4
Heating
- Forced Air-1, Natural Gas
Appliances
- Included: Dishwasher-Built-In, Dryer, Microwave Hood Fan, Refrigerator, Electric Stove, Washer
Features
- Flooring: Carpet, Ceramic Tile
- Windows: Window Coverings
- Basement: Full, Finished
Interior area
- Total structure area: 978
- Total interior livable area: 978.99 sqft
Property
Parking
- Total spaces: 2
- Parking features: Double Garage Detached
- Garage spaces: 2
Features
- Levels: 2
- Patio & porch: Deck
Lot
- Features: Near Golf Course, See Remarks, Golf Nearby
Construction
Type & style
- Home type: SingleFamily
- Architectural style: Raised Bungalow
- Property subtype: Single Family Residence
Materials
- Foundation: Concrete Perimeter
- Roof: Asphalt
Condition
- Year built: 1959
Community & HOA
Community
- Features: Deck
Location
- Region: Jasper
Financial & listing details
- Price per square foot: C$996/sqft
- Date on market: 10/2/2026
- Ownership: Private
Price history
Price history is unavailable.
Public tax history
Tax history is unavailable.
Climate risks
Neighborhood: T0E
Nearby schools
GreatSchools rating
No schools nearby
We couldn't find any schools near this home.

Similar homes
- C$1,175,0005 bd1 ba1.4k sqft701 NW Geikie St, Jasper, AB T0E 1E0For Sale
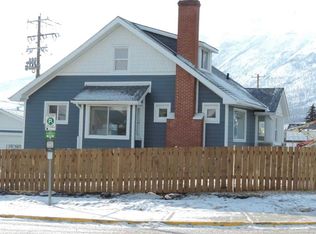 MLS ID #A2287853, Cam Jenkins, Broker, Jasper Real Estate. courtesy of Pillar9 System
- C$819,0005 bd1 ba1.4k sqft208 SE Patricia St, Jasper, AB T0E 1E0For Sale
 MLS ID #A2331260, Cam Jenkins, Broker, Jasper Real Estate. courtesy of Pillar9 System
