Discover the ease of low-maintenance living in this inviting 3-bedroom, 2-bath first-floor condo located in sought-after Spindlewick Condominiums. With an open layout and accessible floor plan, this home presents a host of attractive features. At the rear of the building, you'll relish the privacy and tranquility of a relaxing sunroom, a perfect spot to unwind at the end of a busy day. The living room is enhanced by a gas fireplace and seamlessly flows into the dining area, creating a warm and welcoming ambiance. The spacious kitchen offers ample cabinetry and an opening to the dining and living areas, ideal for gatherings with friends and family. Your primary bedroom is generously sized and includes an ensuite bathroom with a standing shower, as well as access to a private patio, providing a serene retreat. Two additional bedrooms, abundant storage space, and a convenient laundry area round out the main living space. This unit also features a 1-car garage for added convenience. Residents of the community can take advantage of amenities such as a pool and secured buildings, with the added benefit of long-term rental options and pet-friendly policies with certain restrictions in place.
Spindlewick takes care of exterior maintenance, master insurance, water, sewer, and trash services as part of their monthly dues, ensuring a hassle-free lifestyle. Residents can also enjoy the community swimming pool and a nearby park for leisure and recreation. Located near Westport Village, this property offers easy access to I-64 and I-264, as well as proximity to Oxmoor Mall and St. Matthews Mall, providing a wealth of retail, dining, and entertainment options at your fingertips. Don't let this opportunity slip away! Schedule a tour today and make this beautiful condo your new home.
Sold for $229,500
$229,500
814 Washburn Ave APT 18, Louisville, KY 40222
3beds
1,388sqft
Condominium
Built in 1987
-- sqft lot
$233,400 Zestimate®
$165/sqft
$1,889 Estimated rent
Home value
$233,400
$219,000 - $247,000
$1,889/mo
Zestimate® history
Owner options
List your home for rent
$1,889/mo
Rent Zestimate®
Find your next renter with Zillow Rental Manager. Plus, with online applications, you can quickly screen prospective tenants – for free.
$1,889/mo
Rent Zestimate®
Refinance and save
$1,510/mo
Est. payment
Refinancing to a lower rate could help reduce your monthly payments and save thousands over the life of the loan.
$1,510/mo
Est. payment
Explore your selling options
Work with a Zillow partner agent
Leverage their expertise and Zillow's premium Showcase listings to get your home seen by more buyers.
Get startedList with your own agent
Get your home in front of millions of buyers by listing it on Zillow.
Learn how to do itSell it yourself
Take full control of how buyers see your home on Zillow by listing For Sale by Owner (FSBO).
List your homeWhat's special
Gas fireplaceSpacious kitchenAmple cabinetryAbundant storage spaceConvenient laundry areaAccessible floor planOpen layout
Zillow last checked:
Listing updated:
Listed by:
Gant B Hill 502-515-4455,
Gant Hill & Associates, LLC
Bought with:
Remire M Heinze, 269360
BERKSHIRE HATHAWAY HomeServices, Parks & Weisberg Realtors
Source: Metro Search Inc. LLC DBA Apex MLS,MLS#: 1696356
Facts & features
Interior
Bedrooms & bathrooms
- Bedrooms: 3
- Bathrooms: 2
- Full bathrooms: 2
Primary bedroom
- Description: Eat in Kitchen
- Level: First
Bedroom
- Level: First
Bedroom
- Level: First
Primary bathroom
- Level: First
Full bathroom
- Level: First
Dining area
- Level: First
Kitchen
- Level: First
Laundry
- Level: First
Living room
- Level: First
Sun room
- Level: First
Heating
- Forced Air, Natural Gas
Cooling
- Central Air
Features
- Basement: None
- Number of fireplaces: 1
Interior area
- Total structure area: 1,388
- Total interior livable area: 1,388 sqft
- Finished area above ground: 1,388
- Finished area below ground: 0
Property
Parking
- Total spaces: 1
- Parking features: Attached
- Attached garage spaces: 1
Features
- Stories: 1
- Patio & porch: Patio, Porch
- Has private pool: Yes
- Pool features: Community, In Ground
- Fencing: None
Details
- Parcel number: 243100180000
Construction
Type & style
- Home type: Condo
- Architectural style: Traditional
- Property subtype: Condominium
Materials
- Wood Frame
- Roof: Shingle
Condition
- Year built: 1987
Utilities & green energy
- Sewer: Public Sewer
- Water: Public
- Utilities for property: Natural Gas Connected
Community & HOA
Community
- Subdivision: Spindlewick
HOA
- Has HOA: Yes
- Services included: Sewer, Trash, Water
Location
- Region: Louisville
Financial & listing details
- Price per square foot: $165/sqft
- Tax assessed value: $170,960
- Annual tax amount: $1,906
- Date on market: 8/25/2025
Price history
| Date | Event | Price |
|---|---|---|
| 10/1/2025 | Sold | $229,500$165/sqft |
Source:  Metro Search Inc. LLC DBA Apex MLS #1696356 Report a problem Metro Search Inc. LLC DBA Apex MLS #1696356 Report a problem | ||
| 9/26/2025 | Pending sale | $229,500$165/sqft |
Source: Metro Search Inc. LLC DBA Apex MLS #1696356 Report a problem | ||
| 9/1/2025 | Contingent | $229,500$165/sqft |
Source: Metro Search Inc. LLC DBA Apex MLS #1696356 Report a problem | ||
| 8/25/2025 | Listed for sale | $229,500+61.6%$165/sqft |
Source: Metro Search Inc. LLC DBA Apex MLS #1696356 Report a problem | ||
| 3/24/2021 | Listing removed | -- |
Source: Owner Report a problem | ||
| 12/11/2013 | Sold | $142,000-4.6%$102/sqft |
Source: Metro Search Inc. LLC DBA Apex MLS #1368471 Report a problem | ||
| 7/30/2013 | Listed for sale | $148,900+16.3%$107/sqft |
Source: Owner Report a problem | ||
| 1/18/2013 | Sold | $128,000-8.6%$92/sqft |
Source: Agent Provided Report a problem | ||
| 9/7/2007 | Sold | $140,000$101/sqft |
Source: Public Record Report a problem | ||
Public tax history
| Year | Property taxes | Tax assessment |
|---|---|---|
| 2024 | $1,906 +24.6% | $170,960 +28.3% |
| 2023 | $1,530 -0.3% | $133,250 |
| 2022 | $1,535 -7.5% | $133,250 |
| 2021 | $1,659 +7.6% | $133,250 |
| 2020 | $1,542 | $133,250 |
| 2019 | $1,542 +3.3% | $133,250 |
| 2018 | $1,493 | $133,250 |
| 2017 | $1,493 +6.6% | $133,250 -4.8% |
| 2013 | $1,400 | $140,000 |
| 2011 | $1,400 | $140,000 |
Find assessor info on the county website
Neighborhood: Saint Matthews
Nearby homes
- $240,0002 bd2 ba1.1k sqft818 Washburn Ave APT 4, Louisville, KY 40222Sold
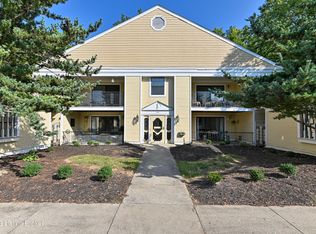
- $215,0002 bd2 ba1.4k sqft816 Washburn Ave APT 14, Louisville, KY 40222Sold
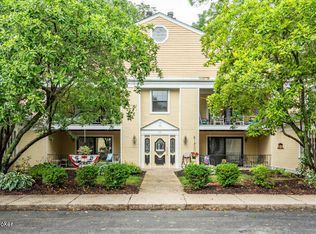
- $215,0002 bd2 ba1.2k sqft816 Washburn Ave APT 9, Louisville, KY 40222Sold
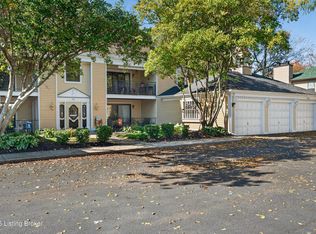
- $235,0002 bd2 ba1.3k sqft814 Washburn Ave APT 23, Louisville, KY 40222Sold
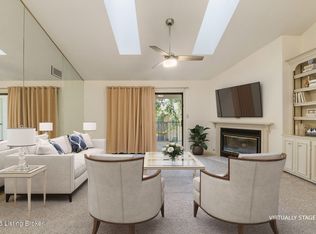
- $205,0002 bd2 ba1.1k sqft816 Washburn Ave APT 13, Louisville, KY 40222Sold
- $228,0002 bd2 ba1.2k sqft814 Washburn Ave APT 20, Louisville, KY 40222Sold
- $236,800-- bd1 ba1.3k sqft810 Washburn Ave APT 35, Louisville, KY 40222Off Market
- $---- bd-- ba-- sqft810 Washburn Ave, Louisville, KY 40222Off Market
Nearby schools
GreatSchools rating
- 6/10Wilder Elementary SchoolGrades: PK-5Distance: 1.2 mi
- 4/10Westport Middle SchoolGrades: 6-8Distance: 1.4 mi
- 1/10Waggener High SchoolGrades: 9-12Distance: 1.6 mi


Get pre-qualified for a loan
At Zillow Home Loans, we can pre-qualify you in as little as 5 minutes with no impact to your credit score.An equal housing lender. NMLS #10287.
Sell for more on Zillow
Get a Zillow Showcase℠ listing at no additional cost and you could sell for .
$233,400
2% more
+$4,668
With Zillow Showcase(estimated)
$238,068
- Kentucky
- Jefferson County
- Louisville
- 40222
- Saint Matthews
- 814 Washburn Ave Apartment 18
Nearby cities
Nearby neighborhoods
Nearby zip codes
Other Louisville Topics
