Rarely available in Spindlewick, this bright, move-in ready Condo offers vaulted ceilings, skylights, flex space, and a full suite of brand-new Samsung stainless appliances - all at an exceptional value of $249,900! Freshly updated with paint, carpet, and mechanical improvements, this home is designed for comfort, convenience, and low-maintenance living.
Step inside to an inviting foyer that opens to a spacious Living Room filled with natural light. A corner gas fireplace with glass doors and built-in cabinetry adds character, while sliding glass doors lead to a private covered balcony with a large storage closet - the perfect spot for morning coffee or evening relaxation. The Living and Dining areas flow together under vaulted ceilings, enhanced by mirrored accents, chair rail, and a brushed nickel chandelier, creating a warm and elegant space for everyday living and entertaining.
The Kitchen has been refreshed with ceramic tile flooring, brushed nickel hardware, and new overhead lighting. A full suite of Samsung stainless appliances, all installed in July 2025, includes a French door refrigerator with ice maker, convection range with air-fry, built-in microwave, and dishwasher. Ample cabinetry - including a pantry and corner lazy Susan - provides excellent organization.
The Primary Suite, quietly positioned at the back of the home, includes two walk-in closets with custom shelving, new carpet and paint, and a ceiling fan. Pocket doors open to a versatile flex room that can serve as a sitting room, office, or third bedroom. The En-Suite Bath offers a vanity with updated faucet and hardware, linen cabinetry with a pull-out hamper, and a separate tiled room with a jetted tub/shower combo, toilet, and new light fixture.
The second Bedroom features a double closet, wood blinds, and fresh carpet, while the updated Guest Bath includes ceramic tile flooring, new lighting, a new toilet, and an updated vanity faucet. A dedicated Laundry area is tucked into the hallway with double doors and storage shelving.
Recent updates (July 2025) include a new water heater, new AC condenser, and a serviced HVAC system with new coil - providing peace of mind for the next owner.
Spindlewick residents enjoy secure buildings, well-maintained common areas, and a community inground pool. This Condo also includes a detached garage and the benefit of HOA coverage for master insurance, exterior maintenance, water, sewer, and trash removal.
With its prime St. Matthews location close to shopping, dining, and I-264, this Condo blends lifestyle, value, and convenience. This move-in ready home is an opportunity you won't want to miss!
Sold for $235,000
$235,000
814 Washburn Ave APT 23, Louisville, KY 40222
2beds
1,391sqft
Condominium
Built in 1987
-- sqft lot
$238,400 Zestimate®
$169/sqft
$1,800 Estimated rent
Home value
$238,400
$224,000 - $253,000
$1,800/mo
Zestimate® history
Owner options
List your home for rent
$1,800/mo
Rent Zestimate®
Find your next renter with Zillow Rental Manager. Plus, with online applications, you can quickly screen prospective tenants – for free.
$1,800/mo
Rent Zestimate®
Refinance and save
$1,517/mo
Est. payment
Refinancing to a lower rate could help reduce your monthly payments and save thousands over the life of the loan.
$1,517/mo
Est. payment
Explore your selling options
Work with a Zillow partner agent
Leverage their expertise and Zillow's premium Showcase listings to get your home seen by more buyers.
Get startedList with your own agent
Get your home in front of millions of buyers by listing it on Zillow.
Learn how to do itSell it yourself
Take full control of how buyers see your home on Zillow by listing For Sale by Owner (FSBO).
List your homeWhat's special
Zillow last checked:
Listing updated:
Listed by:
Rhonda G Holland,
Semonin Realtors
Bought with:
Amy Hill, 210972
Source: Metro Search Inc. LLC DBA Apex MLS,MLS#: 1697553
Facts & features
Interior
Bedrooms & bathrooms
- Bedrooms: 2
- Bathrooms: 2
- Full bathrooms: 2
Primary bedroom
- Description: New Carpet
- Level: Second
- Area: 178.61
- Dimensions: 14.58 x 12.25
Bedroom
- Description: New Carpet, Ceiling Fan w/ light
- Level: Second
- Area: 172.84
- Dimensions: 14.50 x 11.92
Primary bathroom
- Description: Vanity Area & Separate Tub/Shower/Toilet
- Level: Second
Full bathroom
- Description: Ceramic Tile, New Vanity Light
- Level: Second
- Area: 42.1
- Dimensions: 8.42 x 5.00
Dining room
- Description: New Carpet, Chandelier
- Level: Second
- Area: 123.38
- Dimensions: 11.75 x 10.50
Great room
- Description: Vaulted Ceiling, New Carpet
- Level: Second
- Area: 359.44
- Dimensions: 18.75 x 19.17
Kitchen
- Description: New GE Appliances, New Ceramic Tile
- Level: Second
- Area: 121.38
- Dimensions: 11.75 x 10.33
Other
- Description: Walk in closet 1 - Built in shelves and rods
- Level: Second
- Area: 38.06
- Dimensions: 6.92 x 5.50
Other
- Description: Built in closet 2 - Built in shelves and rods
- Level: Second
- Area: 38.06
- Dimensions: 6.92 x 5.50
Sitting room
- Description: New Carpet, Built ins
- Level: Second
- Area: 173.24
- Dimensions: 15.17 x 11.42
Heating
- Forced Air, Natural Gas
Cooling
- Central Air
Appliances
- Laundry: In Unit
Features
- Basement: None
- Number of fireplaces: 1
Interior area
- Total structure area: 1,391
- Total interior livable area: 1,391 sqft
- Finished area above ground: 1,391
- Finished area below ground: 0
Property
Parking
- Total spaces: 1
- Parking features: Off Street, Detached, Entry Front, See Remarks
- Garage spaces: 1
- Has uncovered spaces: Yes
Features
- Stories: 2
- Exterior features: Balcony
- Pool features: Association, Community
- Fencing: None
Lot
- Features: Sidewalk, Level
Details
- Additional structures: Garage(s)
- Parcel number: 243100230000
Construction
Type & style
- Home type: Condo
- Architectural style: Other
- Property subtype: Condominium
Materials
- Vinyl Siding
- Foundation: Crawl Space
- Roof: Shingle
Condition
- Year built: 1987
Utilities & green energy
- Sewer: Public Sewer
- Water: Public
- Utilities for property: Electricity Connected, Natural Gas Connected
Community & HOA
Community
- Subdivision: Spindlewick
HOA
- Has HOA: Yes
- Amenities included: Storage, Pool
- Services included: Maintenance Grounds, Sewer, Snow Removal, Trash, Water
Location
- Region: Louisville
Financial & listing details
- Price per square foot: $169/sqft
- Tax assessed value: $184,360
- Annual tax amount: $2,056
- Date on market: 9/8/2025
- Electric utility on property: Yes
Price history
| Date | Event | Price |
|---|---|---|
| 10/31/2025 | Sold | $235,000-6%$169/sqft |
Source:  Metro Search Inc. LLC DBA Apex MLS #1697553 Report a problem Metro Search Inc. LLC DBA Apex MLS #1697553 Report a problem | ||
| 10/6/2025 | Pending sale | $249,900$180/sqft |
Source: Metro Search Inc. LLC DBA Apex MLS #1697553 Report a problem | ||
| 9/8/2025 | Price change | $249,900-5.7%$180/sqft |
Source: Metro Search Inc. LLC DBA Apex MLS #1697553 Report a problem | ||
| 8/21/2025 | Listed for sale | $265,000$191/sqft |
Source: Metro Search Inc. LLC DBA Apex MLS #1696006 Report a problem | ||
Public tax history
| Year | Property taxes | Tax assessment |
|---|---|---|
| 2024 | $2,056 +34.1% | $184,360 +38.1% |
| 2023 | $1,533 -0.3% | $133,540 |
| 2022 | $1,538 -7.5% | $133,540 |
| 2021 | $1,662 +7.6% | $133,540 |
| 2020 | $1,545 | $133,540 |
| 2019 | $1,545 +3.3% | $133,540 |
| 2018 | $1,496 | $133,540 |
| 2017 | $1,496 +24.8% | $133,540 +11.4% |
| 2013 | $1,199 | $119,900 |
| 2011 | $1,199 | $119,900 |
Find assessor info on the county website
Neighborhood: Saint Matthews
Nearby homes

- $229,5003 bd2 ba1.3k sqft814 Washburn Ave APT 18, Louisville, KY 40222Sold
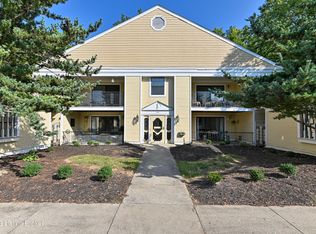
- $240,0002 bd2 ba1.1k sqft818 Washburn Ave APT 4, Louisville, KY 40222Sold
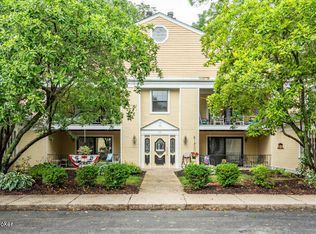
- $215,0002 bd2 ba1.4k sqft816 Washburn Ave APT 14, Louisville, KY 40222Sold
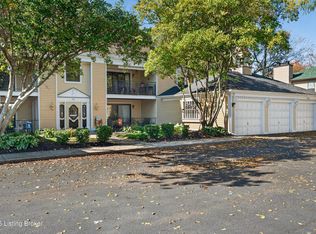
- $215,0002 bd2 ba1.2k sqft816 Washburn Ave APT 9, Louisville, KY 40222Sold
- $205,0002 bd2 ba1.1k sqft816 Washburn Ave APT 13, Louisville, KY 40222Sold
- $228,0002 bd2 ba1.2k sqft814 Washburn Ave APT 20, Louisville, KY 40222Sold
- $236,800-- bd1 ba1.3k sqft810 Washburn Ave APT 35, Louisville, KY 40222Off Market
- $---- bd-- ba-- sqft810 Washburn Ave, Louisville, KY 40222Off Market
Nearby schools
GreatSchools rating
- 6/10Wilder Elementary SchoolGrades: PK-5Distance: 1.2 mi
- 4/10Westport Middle SchoolGrades: 6-8Distance: 1.4 mi
- 1/10Waggener High SchoolGrades: 9-12Distance: 1.6 mi


Get pre-qualified for a loan
At Zillow Home Loans, we can pre-qualify you in as little as 5 minutes with no impact to your credit score.An equal housing lender. NMLS #10287.
Sell for more on Zillow
Get a Zillow Showcase℠ listing at no additional cost and you could sell for .
$238,400
2% more
+$4,768
With Zillow Showcase(estimated)
$243,168
- Kentucky
- Jefferson County
- Louisville
- 40222
- Saint Matthews
- 814 Washburn Ave Apartment 23
Nearby cities
Nearby neighborhoods
Nearby zip codes
Other Louisville Topics
