Spacious 5-Bedroom, 2½-Story Brick & Frame Home with Exceptional Features
This large home offers versatility and character throughout. The first floor includes a convenient bedroom and full bathroom, natural woodwork, and generous living spaces. The second floor features four additional bedrooms plus a kitchenette--ideal for a potential mother-in-law suite or extended-stay guests. A finished, heated bonus room in the attic adds even more usable space. Dual heating systems provide comfort and efficiency: gas forced air on the first floor and gas hot water radiator heat on the second. The high-ceiling basement offers excellent potential for a workshop or future finished room. Outside, enjoy a wrap-around front porch, a large rear deck, and a 2-car detached garage. Schedule you showing today.
For sale
$225,000
814 Washington Ave, Tyrone, PA 16686
5beds
2,647sqft
Single Family Residence
Built in 1900
4,791 Square Feet Lot
$217,500 Zestimate®
$85/sqft
$-- HOA
What's special
Large rear deckNatural woodworkGenerous living spacesWrap-around front porch
- 29 days
- 385
- 12
Zillow last checked:
Listing updated:
Listed by:
James Phillips 814-932-7693,
Joyce T Phillips Real Estate 814-684-2000
Source: AHAR,MLS#: 81341
Facts & features
Interior
Bedrooms & bathrooms
- Bedrooms: 5
- Bathrooms: 2
- Full bathrooms: 2
Bedroom 1
- Level: Main
Bedroom 2
- Level: Second
Bedroom 3
- Level: Second
Bedroom 4
- Level: Second
Bedroom 5
- Level: Second
Bathroom 1
- Level: Main
Bathroom 2
- Description: See Comments
- Level: Second
Bonus room
- Level: Third
Dining room
- Level: Main
Other
- Level: Main
Kitchen
- Level: Main
Kitchen
- Level: Second
Living room
- Level: Main
Mud room
- Level: Main
Heating
- Radiant, Forced Air, Hot Water, Natural Gas
Cooling
- None
Appliances
- Included: Range, Refrigerator
Features
- Eat-in Kitchen
- Flooring: Tile, Vinyl, Carpet, Hardwood
- Windows: Insulated Windows, Single Pane Windows
- Basement: Full,Unfinished,Walk-Out Access
- Has fireplace: Yes
- Fireplace features: None
Interior area
- Total structure area: 2,647
- Total interior livable area: 2,647 sqft
- Finished area above ground: 2,647
Video & virtual tour
Property
Parking
- Total spaces: 2
- Parking features: Driveway, Garage
- Garage spaces: 2
Features
- Levels: Multi/Split
- Patio & porch: Covered, Deck, Porch
- Exterior features: Private Yard
- Pool features: None
- Fencing: None
Lot
- Size: 4,791 Square Feet
- Features: Cleared
Details
- Additional structures: Garage(s)
- Parcel number: 22.0205..0252.00000
- Zoning: Residential
- Special conditions: Standard
Construction
Type & style
- Home type: SingleFamily
- Architectural style: Colonial
- Property subtype: Single Family Residence
Materials
- Brick, Frame
- Foundation: Stone
- Roof: Shingle
Condition
- Year built: 1900
Utilities & green energy
- Sewer: Public Sewer
- Water: Public
- Utilities for property: Cable Connected, Electricity Connected, Sewer Connected
Community & HOA
Community
- Subdivision: None
HOA
- Has HOA: No
Location
- Region: Tyrone
Financial & listing details
- Price per square foot: $85/sqft
- Tax assessed value: $147,100
- Annual tax amount: $2,666
- Date on market: 9/22/2026
- Listing terms: Cash,Conventional,FHA,PHFA,VA Loan
- Inclusions: Stove, refrigerator
Estimated market value
$217,500
$207,000 - $228,000
$1,679/mo
Price history
| Date | Event | Price |
|---|---|---|
| 9/22/2026 | Listed for sale | $225,000$85/sqft |
Source:  AHAR #81341 Report a problem | ||
Public tax history
| Year | Property taxes | Tax assessment |
|---|---|---|
| 2025 | $2,406 +7.1% | $147,100 |
| 2024 | $2,246 +8.8% | $147,100 |
| 2023 | $2,064 +6.6% | $147,100 |
| 2022 | $1,936 -0.2% | $147,100 |
| 2021 | $1,941 +0.2% | $147,100 |
| 2020 | $1,937 +7.5% | $147,100 +1.4% |
| 2018 | $1,802 | $145,000 |
| 2017 | -- | $145,000 +1572.4% |
| 2016 | -- | $8,670 |
| 2015 | $466 | $8,670 |
Find assessor info on the county website
Monthly payment
Est. payment
Payment breakdown
Explore the cost of this home by adjusting the details. Changes won't be saved.Climate risks
Neighborhood: 16686
Similar homes
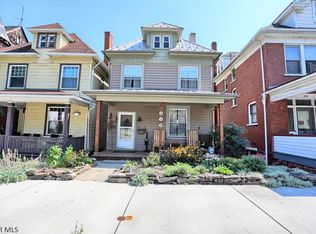
- $219,0003 bd3 ba1.6k sqft1217 Cameron Ave, Tyrone, PA 16686For Sale
 MLS ID #PABR2016186, Stephanie Matia, Realty One Group Landmark. Bright MLS
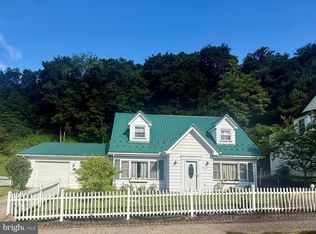
- $279,9005 bd2 ba2.7k sqft315 Washington Ave, Tyrone, PA 16686For Sale
 MLS ID #80650, James Phillips, Joyce T Phillips Real Estate. AHAR
- $139,0004 bd2 ba1.9k sqft622 Washington Ave, Tyrone, PA 16686For Sale
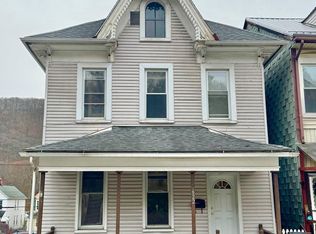 MLS ID #PABR2016338, George Arnold, Better Homes & Gardens Real Estate - GSA Realty. Bright MLS
- $159,9003 bd2 ba1.4k sqft596 Oak St, Tyrone, PA 16686For Sale
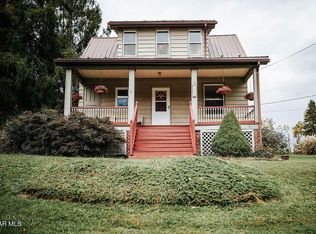 MLS ID #81546, Nathan Verilla, Verilla Real Estate. AHAR
- $135,0003 bd1 ba1.3k sqft240 Gates Hill Rd, Tyrone, PA 16686For SaleMLS ID #PABR2016300, Mr. Derek Greene, The Greene Realty Group. Bright MLS
- $199,0004 bd3 ba2.7k sqft300 Lingle St, Osceola Mills, PA 16666For SaleMLS ID #PACD2045398, Amy Doran, Realty One Group Landmark. Bright MLS
- $225,0003 bd2 ba2.2k sqft102 S 9th St, Philipsburg, PA 16866For SaleMLS ID #PACE2519466, Quinten Moslak, Realty One Group Landmark. Bright MLS
- $249,9002 bd2 ba2.7k sqft519 S Dartmouth Ln, Altoona, PA 16602For SaleMLS ID #PABR2016306, Tracy Wilt, Re/Max Results Realty Group. Bright MLS
