Skip main navigation
Closed
  • $630,000

    814 Water Wheel Ct, Charlotte, NC 28209

    3beds
    1,317sqft
    Single Family Residence
    Built in 1989
    0.31 Acres Lot
    $627,300 Zestimate®
    $478/sqft
    $1,907 Estimated rent

    Home value

    $627,300

    $577,000 - $684,000

    $1,907/mo

    Zestimate® history
    Loading
    Loading...

    Owner options

    List your home for rent

    $1,907/mo

    Rent Zestimate®

    Find your next renter with Zillow Rental Manager. Plus, with online applications, you can quickly screen prospective tenants – for free.

    Learn more

    $1,907/mo

    Rent Zestimate®

    Refinance and save

    $3,721/mo

    Est. payment

    Refinancing to a lower rate could help reduce your monthly payments and save thousands over the life of the loan.

    See today's rates

    $3,721/mo

    Est. payment

    Explore your selling options

    Work with a Zillow partner agent

    Leverage their expertise and Zillow's premium Showcase listings to get your home seen by more buyers.

    Get started

    List with your own agent

    Get your home in front of millions of buyers by listing it on Zillow.

    Learn how to do it

    Sell it yourself

    Take full control of how buyers see your home on Zillow by listing For Sale by Owner (FSBO).

    List your home

    What's special

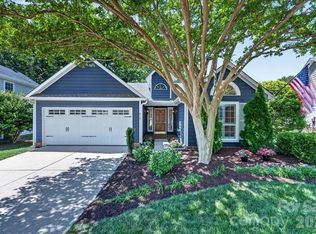
    Amazing one story home in desirable Selwyn Farms neighbrhd on quiet cul-de-sac street. Excellent open floorplan w/abundant natural light, hardwood flooring & updated light fixtures. Dining open to living rm w/gas log fireplace & door to rear deck. Kitchen w/granite countertops, SS appliances & large window over sink. Laundry room w/storage closet & entry to garage. Primary bedrm w/tray ceiling & walk-in closet. Primary bath w/freshly painted double vanity & tile surround walk-in shower. Spacious secondary bedrooms & full hall bath w/vanity & tub/shower combo. Large deck, replaced decking in 2020 w/string lights overlooking flat fully fenced backyrd. Oversized one car side load garage w/great storage. Meticulously maintained - AC & water heater replaced in 2018, chimney topper & gas logs replaced in 2018, main water line to house replaced in 2021, painted exterior & replaced portions of siding in 2024. Excellent location walking distance to Freedom Park & minutes from Southend & Uptown!

    Zillow last checked:

    Listing updated:

    Listed by:

    Amy Peterson amy.peterson@allentate.com,

    Howard Hanna Allen Tate Southpark

    Bought with:

    Jen Remsen

    Helen Adams Realty

    Source: Canopy MLS as distributed by MLS GRID,MLS#: 4212609MLS Logo

    Facts & features

    Interior

    Bedrooms & bathrooms
    • Bedrooms: 3
    • Bathrooms: 2
    • Full bathrooms: 2
    • Main level bedrooms: 3
    Primary bedroom
    • Level: Main
    Bedroom s
    • Level: Main
    Bedroom s
    • Level: Main
    Bathroom full
    • Level: Main
    Bathroom full
    • Level: Main
    Dining area
    • Level: Main
    Kitchen
    • Level: Main
    Laundry
    • Level: Main
    Living room
    • Level: Main
    Heating
    • Central, Natural Gas
    Cooling
    • Central Air
    Appliances
    • Included: Dishwasher, Dryer, Electric Range, Microwave, Refrigerator, Washer
    • Laundry: Mud Room, Main Level
    Features
    • Open Floorplan, Walk-In Closet(s)
    • Flooring: Hardwood, Tile
    • Doors: Storm Door(s)
    • Has basement: No
    • Attic: Pull Down Stairs
    • Fireplace features: Gas Log, Living Room
    Interior area
    • Total structure area: 1,317
    • Total interior livable area: 1,317 sqft
    • Finished area above ground: 1,317
    • Finished area below ground: 0

    Property

    Parking
    • Total spaces: 1
    • Parking features: Driveway, Attached Garage, Garage on Main Level
    • Attached garage spaces: 1
    • Has uncovered spaces: Yes
    Features
    • Levels: One
    • Stories: 1
    • Patio & porch: Deck, Front Porch
    • Fencing: Back Yard,Fenced
    Lot
    • Size: 0.31 Acres
    • Dimensions: 44.76 x 233.64 x 122.78 x 147.49
    Details
    • Parcel number: 14912432
    • Zoning: R-6(CD)
    • Special conditions: Standard

    Construction

    Type & style
    • Home type: SingleFamily
    • Architectural style: Traditional
    • Property subtype: Single Family Residence
    Materials
    • Hardboard Siding
    • Foundation: Crawl Space
    Condition
    • New construction: No
    • Year built: 1989

    Utilities & green energy

    • Sewer: Public Sewer
    • Water: City

    Community & HOA

    Community
    • Subdivision: Selwyn Farms
    Location
    • Region: Charlotte

    Financial & listing details

    • Price per square foot: $478/sqft
    • Tax assessed value: $527,700
    • Date on market: 1/29/2025
    • Cumulative days on market: 1 day
    • Listing terms: Cash,Conventional
    • Road surface type: Concrete, Paved

    Price history

    DateEventPrice
    3/12/2025Sold$630,000+5%$478/sqft
    Source: Canopy MLS as distributed by MLS GRID #4212609 Report a problem
    1/29/2025Listed for sale$599,900+126.4%$456/sqft
    Source: Canopy MLS as distributed by MLS GRID #4212609 Report a problem
    9/13/2012Sold$265,000-11.7%$201/sqft
    Source: Canopy MLS as distributed by MLS GRID #2096650 Report a problem
    7/14/2012Listed for sale$300,000+46.3%$228/sqft
    Source: REALTY EXECUTIVES Unlimited #2096650 Report a problem
    9/20/2004Sold$205,000+38.5%$156/sqft
    Source: Public Record Report a problem
    3/27/2000Sold$148,000$112/sqft
    Source: Public Record Report a problem

    Public tax history

    YearProperty taxesTax assessment
    2025-- $527,700
    2024$4,149 +3.5%$527,700
    2023$4,010 +6.7%$527,700 +40.2%
    2022$3,757 +0.3%$376,300
    2021$3,746 +0.2%$376,300
    2020$3,738 +0.4%$376,300
    2019$3,723 +11.7%$376,300 +51.4%
    2018$3,334 +1.9%$248,500
    2017$3,270 $248,500
    2016$3,270 $248,500
    2015$3,270 +0.5%$248,500
    2014$3,254 $248,500
    2013-- $248,500 -0.3%
    2012-- $249,200
    2011-- $249,200 +25.7%
    2010-- $198,300
    2009-- $198,300
    2008-- $198,300
    2007-- $198,300
    2006-- $198,300
    2005-- $198,300
    2004-- $198,300
    2003-- $198,300 +40%
    2002-- $141,650
    2001-- $141,650
    2000-- $141,650
    Find assessor info on the county website

    Neighborhood: Ashbrook-Clawson Village

    Nearby schools

    GreatSchools rating
    Schools provided by the listing agent
    • Elementary: Dilworth / Sedgefield
    • Middle: Sedgefield
    • High: Myers Park

    Source: Canopy MLS as distributed by MLS GRID. This data may not be complete. We recommend contacting the local school district to confirm school assignments for this home.

    Get a cash offer in 3 minutes
    Find out how much your home could sell for in as little as 3 minutes with a no-obligation cash offer.
    Estimated market value
    $627,300
    Get a cash offer in 3 minutes
    Find out how much your home could sell for in as little as 3 minutes with a no-obligation cash offer.
    Estimated market value
    $627,300