Skip main navigation
Closed
  • $665,999

    821 Mill Run Dr, Charlotte, NC 28209

    3beds
    1,316sqft
    Single Family Residence
    Built in 1989
    0.16 Acres Lot
    $679,400 Zestimate®
    $506/sqft
    $1,890 Estimated rent

    Home value

    $679,400

    $645,000 - $713,000

    $1,890/mo

    Zestimate® history
    Loading
    Loading...

    Owner options

    List your home for rent

    $1,890/mo

    Rent Zestimate®

    Find your next renter with Zillow Rental Manager. Plus, with online applications, you can quickly screen prospective tenants – for free.

    Learn more

    $1,890/mo

    Rent Zestimate®

    Refinance and save

    $3,968/mo

    Est. payment

    Refinancing to a lower rate could help reduce your monthly payments and save thousands over the life of the loan.

    See today's rates

    $3,968/mo

    Est. payment

    Explore your selling options

    Work with a Zillow partner agent

    Leverage their expertise and Zillow's premium Showcase listings to get your home seen by more buyers.

    Get started

    List with your own agent

    Get your home in front of millions of buyers by listing it on Zillow.

    Learn how to do it

    Sell it yourself

    Take full control of how buyers see your home on Zillow by listing For Sale by Owner (FSBO).

    List your home

    What's special

    Private fully fenced backyardKitchen features ample storageConvenient one-story layoutExpansive windowsAbundance of natural lightWalk-in closetSeparate water closet
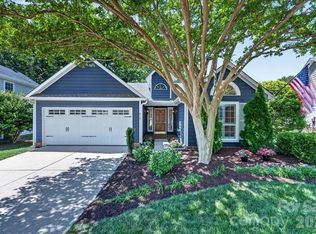
    Welcome to this charming home in highly desirable Selwyn Farms, where comfort, style, and convenience come together in a centrally located neighborhood with easy access to Charlotte’s most popular destinations. From the moment you step inside, you’re greeted by soaring ceilings in the front of the home and an abundance of natural light, creating an open, airy feel throughout the main living spaces. Expansive windows enhance the warm, inviting atmosphere and bring the outdoors in. The thoughtfully designed layout offers seamless everyday living, with an open flow between the living, dining, and kitchen areas—ideal for both relaxing and entertaining. A cozy living room with a gas fireplace anchors the space, while the kitchen features ample storage, updated finishes, a pantry, and effortless connectivity to the main living areas. The primary suite offers a private retreat, featuring a tray ceiling that enhances the sense of space, a fully updated ensuite bath with modern finishes, a walk-in closet, and a separate water closet. Step outside to enjoy a private, fully fenced backyard, perfect for quiet mornings, evening gatherings, or simply unwinding. The back patio offers a great space to relax or entertain, while the yard provides room to play or tailor to your lifestyle. The low-maintenance fiber cement exterior adds both durability and peace of mind. With three bedrooms, two full baths, and a convenient one-story layout, this home offers both functionality and ease of living—all just minutes from Park Road Shopping Center, SouthPark, LoSo, South End, and Uptown Charlotte. Schedule your showing and experience it for yourself—homes like this don’t stay available for long.

    Zillow last checked:

    Listing updated:

    Listed by:

    Kursten Callahan kurstenc@kw.com,

    Keller Williams South Park

    Bought with:

    Cara Shields

    Helen Adams Realty

    Source: Canopy MLS as distributed by MLS GRID,MLS#: 4377087MLS Logo

    Facts & features

    Interior

    Bedrooms & bathrooms
    • Bedrooms: 3
    • Bathrooms: 2
    • Full bathrooms: 2
    • Main level bedrooms: 3
    Primary bedroom
    • Features: En Suite Bathroom, Tray Ceiling(s), Walk-In Closet(s)
    • Level: Main
    Bedroom s
    • Level: Main
    Bedroom s
    • Level: Main
    Bathroom full
    • Level: Main
    Bathroom full
    • Level: Main
    Dining room
    • Level: Main
    Kitchen
    • Level: Main
    Living room
    • Features: Open Floorplan
    • Level: Main
    Heating
    • Floor Furnace
    Cooling
    • Central Air
    Appliances
    • Included: Dishwasher, Disposal, Electric Range, Exhaust Fan, Gas Water Heater, Ice Maker, Microwave, Plumbed For Ice Maker, Refrigerator with Ice Maker, Self Cleaning Oven, Washer/Dryer
    • Laundry: Laundry Closet, Main Level
    Features
    • Built-in Features, Open Floorplan, Pantry
    • Flooring: Hardwood, Tile
    • Doors: Pocket Doors
    • Has basement: No
    • Attic: Pull Down Stairs
    • Fireplace features: Gas Log, Living Room
    Interior area
    • Total structure area: 1,316
    • Total interior livable area: 1,316 sqft
    • Finished area above ground: 1,316
    • Finished area below ground: 0

    Property

    Parking
    • Total spaces: 1
    • Parking features: Driveway, Attached Garage, Garage Door Opener, Garage on Main Level
    • Attached garage spaces: 1
    • Has uncovered spaces: Yes
    Features
    • Levels: One
    • Stories: 1
    • Patio & porch: Front Porch, Patio
    • Fencing: Back Yard,Privacy
    Lot
    • Size: 0.16 Acres
    • Features: Wooded
    Details
    • Parcel number: 14912429
    • Zoning: R-6(CD)
    • Special conditions: Standard

    Construction

    Type & style
    • Home type: SingleFamily
    • Architectural style: Traditional
    • Property subtype: Single Family Residence
    Materials
    • Fiber Cement
    • Foundation: Slab
    Condition
    • New construction: No
    • Year built: 1989

    Utilities & green energy

    • Sewer: Public Sewer
    • Water: City
    • Utilities for property: Electricity Connected, Underground Power Lines

    Community & HOA

    Community
    • Security: Carbon Monoxide Detector(s), Security System, Smoke Detector(s)
    • Subdivision: Selwyn Farms
    Location
    • Region: Charlotte

    Financial & listing details

    • Price per square foot: $506/sqft
    • Tax assessed value: $536,500
    • Annual tax amount: $4,289
    • Date on market: 5/14/2026
    • Cumulative days on market: 2 days
    • Listing terms: Cash,Conventional
    • Exclusions: TV Wall Mounts (2), curtain rod in 1st bedroom on right (daughter's room)
    • Electric utility on property: Yes
    • Road surface type: Concrete, Paved

    Price history

    DateEventPrice
    7/15/2026Sold$665,999+0.9%$506/sqft
    Source: Canopy MLS as distributed by MLS GRID #4377087 Report a problem
    5/17/2026Pending sale$660,000$502/sqft
    Source: Canopy MLS as distributed by MLS GRID #4377087 Report a problem
    5/14/2026Listed for sale$660,000+69.7%$502/sqft
    Source: Canopy MLS as distributed by MLS GRID #4377087 Report a problem
    3/22/2018Sold$389,000+2.4%$296/sqft
    Source: Canopy MLS as distributed by MLS GRID #3361563 Report a problem
    3/11/2018Pending sale$380,000$289/sqft
    Source: Keller Williams South Park #3361563 Report a problem
    2/20/2018Listed for sale$380,000+15.2%$289/sqft
    Source: Keller Williams South Park #3361563 Report a problem
    4/14/2016Sold$330,000+3.1%$251/sqft
    Source: Canopy MLS as distributed by MLS GRID #3141971 Report a problem
    2/19/2016Listed for sale$320,000+41.6%$243/sqft
    Source: Helen Adams Realty #3141971 Report a problem
    3/24/2011Sold$226,000-13.1%$172/sqft
    Source: Public Record Report a problem
    2/26/2011Listed for sale$259,999$198/sqft
    Source: Clickit Realty #936570 Report a problem
    1/27/2011Pending sale$259,999$198/sqft
    Source: Clickit Realty #936570 Report a problem
    10/31/2010Price change$259,999-5.5%$198/sqft
    Source: Clickit Realty #936570 Report a problem
    5/5/2010Listed for sale$274,999+27.9%$209/sqft
    Source: Clickit Realty #936570 Report a problem
    8/30/2005Sold$215,000+22.9%$163/sqft
    Source: Public Record Report a problem
    3/12/2003Sold$175,000+8.7%$133/sqft
    Source: Public Record Report a problem
    12/16/2002Sold$161,000$122/sqft
    Source: Public Record Report a problem

    Public tax history

    YearProperty taxesTax assessment
    2025$4,289 +1.7%$536,500
    2024$4,216 +3.5%$536,500
    2023$4,074 +5.7%$536,500 +38.8%
    2022$3,856 +0.3%$386,600
    2021$3,845 +0.2%$386,600
    2020$3,838 +0.4%$386,600
    2019$3,822 +15.9%$386,600 +57.3%
    2018$3,298 +1.9%$245,800
    2017$3,235 $245,800
    2016$3,235 $245,800
    2015$3,235 +0.5%$245,800
    2014$3,219 $245,800
    2013-- $245,800 -0.4%
    2012-- $246,800
    2011-- $246,800 +26%
    2010-- $195,800
    2009-- $195,800
    2008-- $195,800
    2007-- $195,800
    2006-- $195,800
    2005-- $195,800
    2004-- $195,800
    2003-- $195,800 +41.4%
    2002-- $138,440
    2001-- $138,440
    2000-- $138,440
    Find assessor info on the county website

    Neighborhood: Ashbrook-Clawson Village

    Nearby schools

    GreatSchools rating
    Schools provided by the listing agent
    • Elementary: Dilworth
    • Middle: Sedgefield
    • High: Myers Park

    Source: Canopy MLS as distributed by MLS GRID. This data may not be complete. We recommend contacting the local school district to confirm school assignments for this home.

    Get a cash offer in 3 minutes
    Find out how much your home could sell for in as little as 3 minutes with a no-obligation cash offer.
    Estimated market value
    $679,400
    Get a cash offer in 3 minutes
    Find out how much your home could sell for in as little as 3 minutes with a no-obligation cash offer.
    Estimated market value
    $679,400