THIS HOME IS MCKINNEY ISD - Welcome to the Wayfinder, a stunning two-story DRB Home that boasts a smart floor plan and a luxurious design. The kitchen is equipped with breathtaking cabinets, a large center island, pantry, and gleaming stainless steel appliances, making it the perfect place to entertain guests. The main living areas feature soaring ceilings that allow natural light to flood in, enhancing the neutral tones throughout the house. The oversized primary bedroom is an oasis of comfort, complete with a private ensuite featuring a double vanity, stand-up shower, and huge private closet. Upstairs, the game room provides even more space for entertainment, and shares three bedrooms and a two full bath. Experience the height of luxury living in Wayfinder. At Westridge, residents will enjoy various community amenities designed to enhance every aspect of daily life that offer family fun and relaxation. A meticulously planned park provides a serene oasis for outdoor recreation and leisurely strolls, while the forthcoming amenity center will be the hub of social gatherings and neighborhood camaraderie. Beat the Texas heat and make a splash in the planned pool, offering refreshing relief during the hot summer months. Beyond the Westridge community that will boast new homes for sale in the DFW area, residents can access many local amenities and attractions in Princeton and beyond. Princeton is a vibrant city in northeast Collin County, conveniently located along U.S. Highway 380 between the bustling towns of McKinney and Greenville.
Sold
Price Unknown
814 Whitmore Dr, McKinney, TX 75071
4beds
2,645sqft
Single Family Residence
Built in 2025
5,140 Square Feet Lot
$379,800 Zestimate®
$--/sqft
$2,807 Estimated rent
Home value
$379,800
$361,000 - $403,000
$2,807/mo
Zestimate® history
Owner options
List your home for rent
$2,807/mo
Rent Zestimate®
Find your next renter with Zillow Rental Manager. Plus, with online applications, you can quickly screen prospective tenants – for free.
$2,807/mo
Rent Zestimate®
Refinance and save
$650/mo
Est. payment
Refinancing to a lower rate could help reduce your monthly payments and save thousands over the life of the loan.
$650/mo
Est. payment
Explore your selling options
Work with a Zillow partner agent
Leverage their expertise and Zillow's premium Showcase listings to get your home seen by more buyers.
Get startedList with your own agent
Get your home in front of millions of buyers by listing it on Zillow.
Learn how to do itSell it yourself
Take full control of how buyers see your home on Zillow by listing For Sale by Owner (FSBO).
List your homeWhat's special
Three bedroomsPrivate ensuiteBreathtaking cabinetsLarge center islandHuge private closetDouble vanityOversized primary bedroom
Zillow last checked:
Listing updated:
Listed by:
April Maki 0524758 (512)364-5196,
Brightland Homes Brokerage LLC 512-364-5196
Bought with:
Non-NTREIS MLS Licensee
NON MLS
Source: NTREIS,MLS#: 21113271
Facts & features
Interior
Bedrooms & bathrooms
- Bedrooms: 4
- Bathrooms: 4
- Full bathrooms: 3
- 1/2 bathrooms: 1
Primary bedroom
- Features: Dual Sinks, Separate Shower, Walk-In Closet(s)
- Level: First
- Dimensions: 16 x 14
Bedroom
- Features: Walk-In Closet(s)
- Level: Second
- Dimensions: 15 x 12
Bedroom
- Level: Second
- Dimensions: 11 x 10
Bedroom
- Level: Second
- Dimensions: 10 x 11
Dining room
- Level: First
- Dimensions: 11 x 12
Game room
- Level: Second
- Dimensions: 18 x 21
Living room
- Level: First
- Dimensions: 16 x 17
Heating
- Central, Natural Gas
Cooling
- Central Air, Electric
Appliances
- Included: Dishwasher, Electric Oven, Gas Cooktop, Disposal, Microwave, Tankless Water Heater
- Laundry: Laundry in Utility Room
Features
- Decorative/Designer Lighting Fixtures, Eat-in Kitchen, High Speed Internet, Kitchen Island, Open Floorplan, Pantry, Cable TV, Walk-In Closet(s)
- Flooring: Carpet, Ceramic Tile, Wood
- Has basement: No
- Has fireplace: No
Interior area
- Total interior livable area: 2,645 sqft
Property
Parking
- Total spaces: 2
- Parking features: Direct Access, Door-Single, Driveway, Garage Faces Front, Garage, Garage Door Opener, Inside Entrance, Kitchen Level
- Attached garage spaces: 2
- Has uncovered spaces: Yes
Features
- Levels: Two
- Stories: 2
- Pool features: None
- Fencing: Back Yard,Fenced,Full,Gate,Wood
Lot
- Size: 5,140 Square Feet
- Features: Interior Lot, Landscaped, Sprinkler System
Details
- Parcel number: 2937428
Construction
Type & style
- Home type: SingleFamily
- Architectural style: Traditional,Detached
- Property subtype: Single Family Residence
Materials
- Brick, Fiber Cement, Rock, Stone
- Foundation: Slab
- Roof: Composition
Condition
- New construction: Yes
- Year built: 2025
Utilities & green energy
- Sewer: Public Sewer
- Water: Public
- Utilities for property: Natural Gas Available, Sewer Available, Separate Meters, Water Available, Cable Available
Green energy
- Energy efficient items: Appliances, HVAC, Rain/Freeze Sensors, Thermostat, Windows
- Water conservation: Low-Flow Fixtures
Community & HOA
Community
- Features: Community Mailbox
- Security: Carbon Monoxide Detector(s), Fire Alarm, Smoke Detector(s)
- Subdivision: Westridge
HOA
- Has HOA: Yes
- Services included: All Facilities, Association Management, Maintenance Structure
- HOA fee: $650 annually
- HOA name: Vision Community Management
- HOA phone: 972-612-2303
Location
- Region: Mckinney
Financial & listing details
- Tax assessed value: $62,512
- Annual tax amount: $4,069
- Date on market: 11/17/2025
- Cumulative days on market: 55 days
- Listing terms: Cash,Conventional,FHA,Texas Vet,VA Loan
Price history
| Date | Event | Price |
|---|---|---|
| 1/30/2026 | Sold | -- |
Source: NTREIS #21113271 Report a problem | ||
| 1/12/2026 | Pending sale | $399,990$151/sqft |
Source: NTREIS #21113271 Report a problem | ||
| 12/31/2025 | Price change | $399,990-5.5%$151/sqft |
Source: NTREIS #21113271 Report a problem | ||
| 12/22/2025 | Price change | $423,157+0%$160/sqft |
Source:  DRB Homes Report a problem DRB Homes Report a problem | ||
| 11/17/2025 | Price change | $423,1540%$160/sqft |
Source: NTREIS #21113271 Report a problem | ||
| 11/8/2025 | Listed for sale | $423,157$160/sqft |
Source: DRB Homes Report a problem | ||
Public tax history
| Year | Property taxes | Tax assessment |
|---|---|---|
| 2025 | $4,069 | $62,512 |
Find assessor info on the county website
Neighborhood: 75071
Nearby homes
- $--3 bd3 ba2k sqft812 Whitmore Dr, McKinney, TX 75071Sold
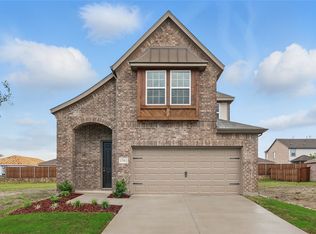
- $294,9903 bd2 ba1.5k sqft818 Whitmore Dr, Princeton, TX 75071New Construction

- $--4 bd4 ba2.6k sqft813 Whitmore Dr, McKinney, TX 75071Sold
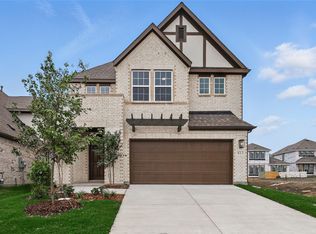
- $--4 bd3 ba1.8k sqft811 Whitmore Dr, McKinney, TX 75071Sold
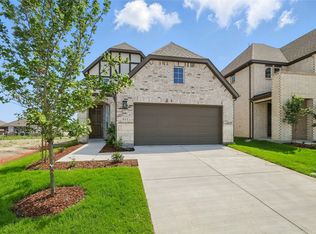
- $--4 bd4 ba2.6k sqft817 Hadley Dr, McKinney, TX 75071Sold
- $--3 bd3 ba2.6k sqft818 Metcalf Dr, McKinney, TX 75071Sold
- $443,2004 bd3 ba2.6k sqft812 Metcalf Dr, McKinney, TX 75071Off Market
- $--4 bd3 ba2.2k sqft806 Metcalf Dr, McKinney, TX 75071Sold
Nearby schools
GreatSchools rating
- 4/10Webb Elementary SchoolGrades: K-5Distance: 5.5 mi
- 8/10Scott Morgan Johnson Middle SchoolGrades: 6-8Distance: 6.8 mi
- 8/10McKinney North High SchoolGrades: 9-12Distance: 7 mi
Schools provided by the listing agent
- Elementary: Webb
- Middle: Johnson
- High: Mckinney
- District: McKinney ISD
Source: NTREIS. This data may not be complete. We recommend contacting the local school district to confirm school assignments for this home.
Get a cash offer in 3 minutes
Find out how much your home could sell for in as little as 3 minutes with a no-obligation cash offer.
Estimated market value
$379,800
Get a cash offer in 3 minutes
Find out how much your home could sell for in as little as 3 minutes with a no-obligation cash offer.
Estimated market value
$379,800
- Texas
- Collin County
- McKinney
- 75071
- 814 Whitmore Dr
Nearby cities
Nearby neighborhoods
Nearby zip codes
Other McKinney Topics
