Dramatic stone fireplaceOutdoor fireplaceFenced backyard pool areaDesigner finishesExpansive patioSerene nature viewsPrivate park-like setting
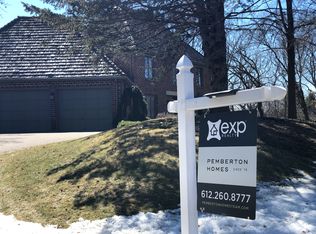
Tucked away on a secluded cul-de-sac with only one neighboring home, 8140 134th St W is a truly one-of-a-kind luxury retreat rebuilt from the ground up in 2014. Set on a private, park-like setting just minutes from the city, this extraordinary residence blends warmth, craftsmanship, and upscale entertaining at every turn. Towering great room windows frame serene nature views, while the dramatic stone fireplace, rich woodwork, and designer finishes create an unforgettable atmosphere. The home features multiple entertainment spaces including a custom bar, expansive game room, and a private theater with a starlit ceiling for the ultimate cinematic experience. Thoughtfully designed for both everyday comfort and grand entertaining, this is more than a home — it’s a private oasis where luxury, character, and lifestyle come together. This home features 2 owner's ensuites, one on the main floor with sitting room, walk-in closet, custom tiled walk-in shower with dual vanities and one upstairs, both with gas fireplaces. The ample 4 car garage with epoxy floors has an entire storage area above the garage. The expansive patio spans the fenced backyard pool area with outdoor fireplace, custom pergola with built-in bar and grill. Come and see your dream home today!
67 days
|
899
|
14
|
Zillow last checked:
Listing updated:
Listed by:
Nancy Yang612-600-5477,
RE/MAX Results
Source: NorthstarMLS as distributed by MLS GRID,MLS#: 7068365
Loading...
Facts & features
Interior
Bedrooms & bathrooms
Bedrooms: 5
Bathrooms: 6
Full bathrooms: 1
3/4 bathrooms: 3
1/2 bathrooms: 2
Bedroom
Level: Main
Area: 240 Square Feet
Dimensions: 16x15
Bedroom 2
Level: Upper
Area: 342 Square Feet
Dimensions: 19x18
Bedroom 3
Level: Upper
Area: 195 Square Feet
Dimensions: 15x13
Bedroom 4
Level: Upper
Area: 182 Square Feet
Dimensions: 14x13
Other
Level: Lower
Area: 1144 Square Feet
Dimensions: 52x22
Bonus room
Level: Upper
Area: 690 Square Feet
Dimensions: 46x15
Dining room
Level: Main
Area: 273 Square Feet
Dimensions: 21x13
Exercise room
Level: Lower
Area: 143 Square Feet
Dimensions: 13x11
Family room
Level: Lower
Game room
Level: Lower
Area: 144 Square Feet
Dimensions: 12x12
Kitchen
Level: Main
Area: 255 Square Feet
Dimensions: 17x15
Living room
Level: Main
Area: 522 Square Feet
Dimensions: 29x18
Media room
Level: Lower
Area: 294 Square Feet
Dimensions: 21x14
Office
Level: Upper
Area: 130 Square Feet
Dimensions: 13x10
Heating
Forced Air, Fireplace(s)
Cooling
Central Air
Appliances
Included: Air-To-Air Exchanger, Chandelier, Dishwasher, Disposal, Double Oven, Dryer, Exhaust Fan, Freezer, Gas Water Heater, Water Filtration System, Water Osmosis System, Indoor Grill, Microwave, Range, Refrigerator, Stainless Steel Appliance(s), Trash Compactor, Wall Oven, Washer, Water Softener Owned
Laundry: Gas Dryer Hookup, Laundry Room, Main Level, Sink, Upper Level
Features
Basement: Block,Finished,Full
Number of fireplaces: 4
Fireplace features: Amusement Room, Gas, Living Room, Primary Bedroom
Explore the cost of this home by adjusting the details. Changes won't be saved.
Principal & interest
$1,547
Mortgage insurance
$0
Property taxes
$170
Home insurance
$105
HOA fees
$0
Utilities
Not included
All calculations are estimates and provided by Zillow, Inc. for informational purposes only. Actual amounts may vary.
HOA fees may include property taxes on listings classified as Co-Ops. Contact the listing agent and/or owner for fee details.
Mortgage interest rates are dependent on a number of factors, including credit score, down payment, and repayment length. Interest rate data provided by Zillow Group Marketplace, Inc. as of 1/1/1970 from various mortgage lenders with which we have lead or other similar arrangements; the Estimated Payment is an average of those rates.
See how much you could borrow to make a competitive offer.