Skip main navigation
Sold for $549,900
  • $549,900

    8141 Keeler St, Alexandria, VA 22309

    3beds
    1,360sqft
    Single Family Residence
    Built in 1962
    10,565 Square Feet Lot
    $596,300 Zestimate®
    $404/sqft
    $3,403 Estimated rent

    Home value

    $596,300

    $566,000 - $626,000

    $3,403/mo

    Zestimate® history
    Loading
    Loading...

    Owner options

    List your home for rent

    $3,403/mo

    Rent Zestimate®

    Find your next renter with Zillow Rental Manager. Plus, with online applications, you can quickly screen prospective tenants – for free.

    Learn more

    $3,403/mo

    Rent Zestimate®

    Refinance and save

    $3,412/mo

    Est. payment

    Refinancing to a lower rate could help reduce your monthly payments and save thousands over the life of the loan.

    See today's rates

    $3,412/mo

    Est. payment

    Explore your selling options

    Work with a Zillow partner agent

    Leverage their expertise and Zillow's premium Showcase listings to get your home seen by more buyers.

    Get started

    List with your own agent

    Get your home in front of millions of buyers by listing it on Zillow.

    Learn how to do it

    Sell it yourself

    Take full control of how buyers see your home on Zillow by listing For Sale by Owner (FSBO).

    List your home

    What's special

    Large picture windowSliding glass doorNice appliancesCherry cabinetsDark granite countertopsSeveral shoppingFront yard space
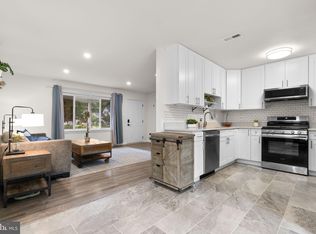
    Nestled in the heart of Alexandria's Woodlawn community, 8141 Keeler Street invites you to discover its timeless charm. Built in 1962 and meticulously cared for by its current owner since 2007, this single-level residence offers three bedrooms, 1.5 baths, and 1,360 square feet of comfortable living space. and sits on a 10,565 square foot lot. The community is lined with stately trees and classic residences. Zooming in on the front yard, there is a concrete driveway that segues to a single-car carport. For bonus parking, there is street parking available. The front yard includes wonderful landscaping including a cherry tree, Japanese red maple, a big holly tree for privacy, hedge bushes and hydrangeas. Out back, it’s a fenced utopia with a shed (electrical included), concrete patio for lounging, generator, cemented 10x16x8-foot caged enclosure (perfect for a dog run!) and ample green space. There is a fenced-in porch with a sliding glass door that will be a place to be! The residence is a classic colonial white with a green door and shutters. Heading inside, light oak colored laminate flooring abounds in the communal areas. Highlights include the formal living room with a large picture window looking out to the front yard space; a 20x20-foot family room; laundry room with stacked Frigidaire machinery (just one year old!); multiple storage rooms and closets; and the kitchen. The kitchen was previously remodeled and includes dark granite countertops, cherry cabinets that soar to the ceiling, nice appliances and an adjacent dining area. The kitchen is absolutely loaded with cabinetry and storage options! All three bedrooms and the residence’s 1.5 baths may be accessed down a hall. The primary bedroom includes a half-bath ensuite and one of the bedrooms may easily serve as a home office with nice closet shelving. All three bedrooms are carpeted and the full bath is inclusive of a tub/shower combo with single sink. The residence has experienced a number of updates through the years inclusive of its duct work (10 years ago), an updated generator (10 years ago) and an added Mitsubishi mini-split & HVAC system. The hot water heater is approximately 3 years-old. Quietly tucked in the Woodlawn community, this residence is just blocks from US-1 and minutes from Fairfax County Parkway, Telegraph Road and multiple I-95 exits (Newington, Huntington and more). Two Metro stations (Newington and Huntington) are within a 20-minute drive. Within 15 minutes are Mount Vernon, several shopping, dining and grocery options, Fort Belvoir, and parks aplenty. Alexandria is approximately 20 minutes north and DC is 35 minutes north. Prepare to be charmed by the convenience and coziness of 8141 Keeler Street, folks!

    Zillow last checked:

    Listing updated:

    Listed by:

    Amy Cherry Taylor 540-845-7619,

    Porch & Stable Realty, LLC,

    Listing Team: Amy Cherry Taylor & Associates

    Bought with:

    Diego Rodriguez, 0225089481

    Spring Hill Real Estate, LLC.

    Source: Bright MLS,MLS#: VAFX2167644MLS Logo

    Facts & features

    Interior

    Bedrooms & bathrooms
    • Bedrooms: 3
    • Bathrooms: 2
    • Full bathrooms: 1
    • 1/2 bathrooms: 1
    • Main level bathrooms: 2
    • Main level bedrooms: 3
    Rooms
    • Room types: Living Room, Primary Bedroom, Bedroom 2, Bedroom 3, Kitchen, Family Room, Laundry, Primary Bathroom, Full Bath
    Basement
    • Area: 0
    Heating
    • Forced Air, Natural Gas
    Cooling
    • Central Air, Ductless, Ceiling Fan(s), Electric
    Appliances
    • Included: Microwave, Dishwasher, Disposal, Dryer, Freezer, Ice Maker, Refrigerator, Cooktop, Washer, Gas Water Heater
    • Laundry: Main Level, Dryer In Unit, Washer In Unit, Laundry Room
    Features
    • Attic, Ceiling Fan(s), Combination Kitchen/Dining, Entry Level Bedroom, Family Room Off Kitchen, Eat-in Kitchen, Bathroom - Tub Shower, Upgraded Countertops, Breakfast Area, Kitchen - Table Space, Pantry, Dry Wall
    • Flooring: Carpet
    • Doors: Sliding Glass
    • Windows: Window Treatments
    • Has basement: No
    • Has fireplace: No
    Interior area
    • Total structure area: 1,360
    • Total interior livable area: 1,360 sqft
    • Finished area above ground: 1,360
    • Finished area below ground: 0

    Property

    Parking
    • Total spaces: 3
    • Parking features: Concrete, Driveway, Attached Carport, On Street
    • Carport spaces: 1
    • Uncovered spaces: 2
    Accessibility
    • Accessibility features: None
    Features
    • Levels: One
    • Stories: 1
    • Patio & porch: Patio, Porch
    • Pool features: None
    • Fencing: Back Yard,Wire
    • Has view: Yes
    • View description: Garden, Trees/Woods
    Lot
    • Size: 10,565 Square Feet
    • Features: Front Yard, Rear Yard, Wooded, Middle Of Block
    Details
    • Additional structures: Above Grade, Below Grade
    • Parcel number: 1013 16 0068
    • Zoning: 130
    • Special conditions: Standard

    Construction

    Type & style
    • Home type: SingleFamily
    • Architectural style: Ranch/Rambler
    • Property subtype: Single Family Residence
    Materials
    • Vinyl Siding
    • Foundation: Slab
    • Roof: Shingle
    Condition
    • Very Good
    • New construction: No
    • Year built: 1962

    Utilities & green energy

    • Sewer: Public Sewer
    • Water: Public

    Community & HOA

    Community
    • Security: Monitored, Security System
    • Subdivision: Woodlawn Terrace
    HOA
    • Has HOA: No
    Location
    • Region: Alexandria

    Financial & listing details

    • Price per square foot: $404/sqft
    • Tax assessed value: $468,180
    • Annual tax amount: $5,283
    • Date on market: 3/8/2024
    • Listing agreement: Exclusive Right To Sell
    • Inclusions: Generator Conveys, Mini-split Conveys
    • Ownership: Fee Simple

    Price history

    DateEventPrice
    4/15/2024Sold$549,900$404/sqft
    Source: Bright MLS #VAFX2167644 Report a problem
    3/11/2024Pending sale$549,900$404/sqft
    Source: Bright MLS #VAFX2167644 Report a problem
    3/8/2024Listed for sale$549,900+44.7%$404/sqft
    Source: Bright MLS #VAFX2167644 Report a problem
    12/7/2007Sold$380,000+117.1%$279/sqft
    Source: Public Record Report a problem
    5/22/2002Sold$175,000$129/sqft
    Source: Public Record Report a problem

    Public tax history

    YearProperty taxesTax assessment
    2025$6,315 +8%$546,270 +8.3%
    2024$5,845 +10.6%$504,530 +7.8%
    2023$5,283 +1.8%$468,180 +3.2%
    2022$5,188 $453,660 +7.4%
    2021-- $422,470 +8.1%
    2020$4,626 +5.6%$390,860 +5.6%
    2019$4,381 +4.4%$370,210 +4.4%
    2018$4,196 +10.8%$354,550 +8.7%
    2017$3,788 +0.2%$326,300
    2016$3,780 +10.8%$326,300 +6.7%
    2015$3,412 +0.2%$305,710
    2014$3,404 $305,710 +18.1%
    2013-- $258,790 +4.9%
    2012-- $246,790 +22%
    2011-- $202,300
    2010-- $202,300 -11.7%
    2009-- $229,060 -41%
    2008-- $387,930 -4.3%
    2007-- $405,420 +110.7%
    2003-- $192,405 +24%
    2002-- $155,165 +10%
    2001-- $141,060
    Find assessor info on the county website

    Neighborhood: 22309

    Nearby schools

    GreatSchools rating
    Schools provided by the listing agent
    • Elementary: Woodlawn
    • High: Mount Vernon
    • District: Fairfax County Public Schools

    Source: Bright MLS. This data may not be complete. We recommend contacting the local school district to confirm school assignments for this home.

    Get a cash offer in 3 minutes
    Find out how much your home could sell for in as little as 3 minutes with a no-obligation cash offer.
    Estimated market value
    $596,300
    Get a cash offer in 3 minutes
    Find out how much your home could sell for in as little as 3 minutes with a no-obligation cash offer.
    Estimated market value
    $596,300