Skip main navigation
Under contract
  • Price cut: $5K (7/3)
    $675,000

    8143 Keeler St, Alexandria, VA 22309

    4beds
    1,900sqft
    : 
    Loading
    Get pre-qualified
    Single Family Residence
    Built in 1961
    0.25 Acres Lot
    $672,400 Zestimate®
    $355/sqft
    $-- HOA

    What's special

    In-ground poolInviting pool areaColor changing pool lightTimeless bellawood hardwood flooring
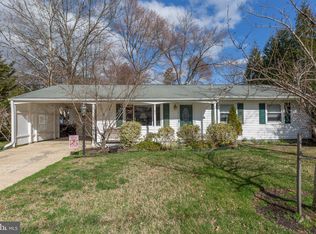
    PRICE REDUCED! $10,000 BUYER ASSISTANCE FUNDS. ALL REASONABLE OFFERS CONSIDERED! Remodeled, beautiful 4 bedroom home with in-ground pool. Timeless Bellawood hardwood flooring and refreshing Benjamin Moore paint colors set the comforting tone throughout the home. The main level bathroom features luxurious Italian Calacatta marble tile and a powerful rain shower. The upper level bathroom features premium Italian Carrara marble tile and a custom glass-enclosed shower/tub. Toilets are equipped with bidet sprayers. Classic French doors connect the living room to a spacious bonus room/additional bedroom with vaulted ceiling and large walk-in closet. The kitchen features an impressive granite countertop, reliable Maytag stainless steel French door refrigerator with freezer and very quiet stainless steel dishwasher. Step out back to the inviting pool area. The pool was recently renovated and is equipped with a diving board and color changing pool light. From the mud room as you enter the house, to the Zoysia grass in the yard, this property just feels like home. The seller has access to $10,000 BUYER ASSISTANCE FUNDS as long as certain lender conditions are met. This money does not have to be paid back as long as certain lender conditions are met.
    126 days
    |
    480
    |
    32
    |

    Zillow last checked:

    Listing updated:

    Listed by:

    Craig Baumann 703-863-2636,

    Global Link Realty, Inc. 703-822-8210

    Source: Bright MLS,MLS#: VAFX2295574MLS Logo

      Facts & features

      Interior

      Bedrooms & bathrooms
      • Bedrooms: 4
      • Bathrooms: 2
      • Full bathrooms: 2
      • Main level bathrooms: 1
      • Main level bedrooms: 2
      Rooms
      • Room types: Living Room, Bedroom 2, Kitchen, Bedroom 1, Bathroom 1, Bonus Room
      Bedroom 1
      • Level: Main
      Bedroom 1
      • Level: Upper
      Bedroom 2
      • Level: Main
      Bedroom 2
      • Level: Upper
      Bathroom 1
      • Level: Main
      Bathroom 1
      • Level: Upper
      Bonus room
      • Level: Main
      Kitchen
      • Level: Main
      Living room
      • Level: Main
      Mud room
      • Level: Main
      Heating
      • Forced Air, Natural Gas
      Cooling
      • Central Air, Electric
      Appliances
      • Included: Dishwasher, Disposal, Dryer, Energy Efficient Appliances, Exhaust Fan, Ice Maker, Instant Hot Water, Microwave, Oven/Range - Gas, Range Hood, Refrigerator, Stainless Steel Appliance(s), Washer, Water Heater, Gas Water Heater
      • Laundry: Dryer In Unit, Main Level, Washer In Unit, Mud Room
      Features
      • Ceiling Fan(s), Entry Level Bedroom, Recessed Lighting, Upgraded Countertops, Walk-In Closet(s)
      • Flooring: Hardwood, Wood
      • Doors: Double Entry, French Doors, Storm Door(s)
      • Windows: Bay/Bow, Window Treatments
      • Has basement: No
      • Has fireplace: No
      Interior area
      • Total structure area: 1,900
      • Total interior livable area: 1,900 sqft
      • Finished area above ground: 1,900

      Property

      Parking
      • Total spaces: 4
      • Parking features: Asphalt, Driveway
      • Uncovered spaces: 4
      Accessibility
      • Accessibility features: Accessible Entrance, Accessible Doors, 2+ Access Exits
      Features
      • Levels: Two
      • Stories: 2
      • Exterior features: Storage
      • Has private pool: Yes
      • Pool features: Fenced, Filtered, In Ground, Lap, Concrete, Private
      Lot
      • Size: 0.25 Acres
      • Features: Corner Lot, Front Yard, Level, Corner Lot/Unit
      Details
      • Additional structures: Above Grade
      • Parcel number: 1013 16 0067
      • Zoning: R-3
      • Zoning description: Residential 3 DU/AC
      • Special conditions: Standard

      Construction

      Type & style
      • Home type: SingleFamily
      • Architectural style: Bungalow
      • Property subtype: Single Family Residence
      Materials
      • Brick, Aluminum Siding
      • Foundation: Permanent, Slab
      Condition
      • New construction: No
      • Year built: 1961
      • Major remodel year: 2023

      Utilities & green energy

      • Sewer: Public Sewer
      • Water: Public
      Green energy
      • Energy efficient items: Appliances

      Community & HOA

      Community
      • Subdivision: Woodlawn Terrace
      HOA
      • Has HOA: No
      Location
      • Region: Alexandria

      Financial & listing details

      • Price per square foot: $355/sqft
      • Tax assessed value: $561,490
      • Annual tax amount: $6,490
      • Date on market: 3/13/2026
      • Listing agreement: Exclusive Right To Sell
      • Ownership: Fee Simple

        Estimated market value

        $672,400

        $639,000 - $706,000

        $3,905/mo

        Price history

        DateEventPrice
        7/15/2026Contingent$675,000$355/sqft
        Source: Bright MLS #VAFX2295574 Report a problem
        7/3/2026Price change$675,000-0.7%$355/sqft
        Source: Bright MLS #VAFX2295574 Report a problem
        6/12/2026Price change$679,990-0.7%$358/sqft
        Source: Bright MLS #VAFX2295574 Report a problem
        6/3/2026Price change$684,990-0.7%$361/sqft
        Source: Bright MLS #VAFX2295574 Report a problem
        5/27/2026Price change$689,950-0.8%$363/sqft
        Source: Bright MLS #VAFX2295574 Report a problem
        5/22/2026Price change$695,500-0.1%$366/sqft
        Source: Bright MLS #VAFX2295574 Report a problem
        5/16/2026Price change$695,995-0.6%$366/sqft
        Source: Bright MLS #VAFX2295574 Report a problem
        4/30/2026Price change$699,995-2.3%$368/sqft
        Source: Bright MLS #VAFX2295574 Report a problem
        4/20/2026Price change$716,500-1.4%$377/sqft
        Source: Bright MLS #VAFX2295574 Report a problem
        4/3/2026Price change$726,500-0.4%$382/sqft
        Source: Bright MLS #VAFX2295574 Report a problem
        3/13/2026Listed for sale$729,500+217.2%$384/sqft
        Source: Bright MLS #VAFX2295574 Report a problem
        2/25/2019Sold$230,000-42.5%$121/sqft
        Source: Public Record Report a problem
        1/8/2019Pending sale$399,900$210/sqft
        Source: Global Link Realty, Inc. #VAFX535272 Report a problem
        12/28/2018Listed for sale$399,900$210/sqft
        Source: Global Link Realty, Inc. #VAFX535272 Report a problem
        12/19/2018Pending sale$399,900$210/sqft
        Source: Global Link Realty, Inc. #VAFX535272 Report a problem
        12/6/2018Listed for sale$399,900$210/sqft
        Source: Global Link Realty, Inc. #VAFX535272 Report a problem

        Public tax history

        YearProperty taxesTax assessment
        2025$6,180 +2.6%$534,590 +2.8%
        2024$6,022 +9.8%$519,800 +6.9%
        2023$5,485 +1.8%$486,030 +3.2%
        2022$5,388 $471,180 +11.8%
        2021-- $421,630 +2%
        2020$4,891 +5.6%$413,300 +5.6%
        2019$4,632 +4.3%$391,380 +4.3%
        2018$4,439 +11.3%$375,110 +9.2%
        2017$3,989 +0.2%$343,560
        2016$3,980 +10.7%$343,560 +6.6%
        2015$3,597 +0.2%$322,310
        2014$3,589 $322,310 +13.8%
        2013-- $283,320 +4.4%
        2012-- $271,320 +16.2%
        2011-- $233,520
        2010-- $233,520 -10.5%
        2009-- $260,800 -38.4%
        2008-- $423,630 -2.3%
        2007-- $433,750 +102.8%
        2003-- $213,880 +24%
        2002-- $172,485 +10%
        2001-- $156,805
        Find assessor info on the county website

        Monthly payment

        Est. payment

        Payment breakdown

        Explore the cost of this home by adjusting the details. Changes won't be saved.
        All calculations are estimates and provided by Zillow, Inc. for informational purposes only. Actual amounts may vary.
        HOA fees may include property taxes on listings classified as Co-Ops. Contact the listing agent and/or owner for fee details.
        Mortgage interest rates are dependent on a number of factors, including credit score, down payment, and repayment length. Interest rate data provided by Zillow Group Marketplace, Inc. as of 1/1/1970 from various mortgage lenders with which we have lead or other similar arrangements; the Estimated Payment is an average of those rates.
        See how much you could borrow to make a competitive offer.

        Climate risks

        Neighborhood: 22309

        Getting around

        22 / 100
        Car-Dependent
        38 / 100
        Some Transit
        37 / 100
        Somewhat Bikeable

        Nearby schools

        GreatSchools rating
        Schools provided by the listing agent
        • District: Fairfax County Public Schools

        Source: Bright MLS. This data may not be complete. We recommend contacting the local school district to confirm school assignments for this home.

        A local agent can set up tours, give advice and negotiate with sellers.

        Browse local experts

        Similar homes