Skip main navigation
Off market
Street View
  • $1,117,600

    8141 NE 157th St, Kenmore, WA 98028

    4beds
    2,110sqft
    SingleFamily
    Built in 1968
    0.35 Acres Lot
    $1,117,600 Zestimate®
    $530/sqft
    $3,928 Estimated rent

    Home value

    $1,117,600

    $1.05M - $1.18M

    $3,928/mo

    Zestimate® history
    Loading
    Loading...

    Owner options

    List your home for rent

    $3,928/mo

    Rent Zestimate®

    Find your next renter with Zillow Rental Manager. Plus, with online applications, you can quickly screen prospective tenants – for free.

    Learn more

    $3,928/mo

    Rent Zestimate®

    Refinance and save

    $6,732/mo

    Est. payment

    Refinancing to a lower rate could help reduce your monthly payments and save thousands over the life of the loan.

    See today's rates

    $6,732/mo

    Est. payment

    Explore your selling options

    Work with a Zillow partner agent

    Leverage their expertise and Zillow's premium Showcase listings to get your home seen by more buyers.

    Get started

    List with your own agent

    Get your home in front of millions of buyers by listing it on Zillow.

    Learn how to do it

    Sell it yourself

    Take full control of how buyers see your home on Zillow by listing For Sale by Owner (FSBO).

    List your home

    What's special

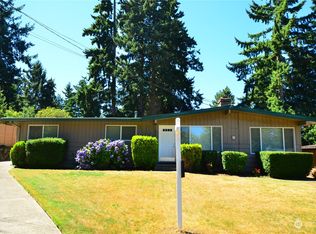
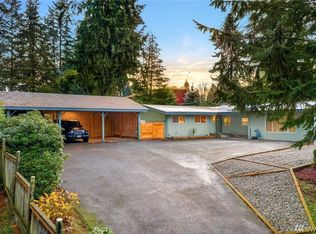
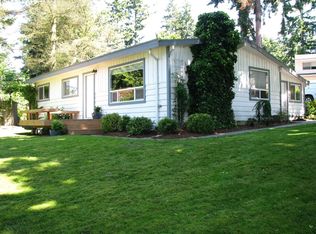
    Welcome to Moorland Heights! Perched and nestled off a cul-de-sac in sought-after Kenmore location. Thoughtful renovations adorned in chic style. Open entry to greet your guests. Spacious living room with wood-burning fireplace. Enjoy peaceful territorial views through an abundance of large windows promoting natural light. Warm luxury vinyl tile flooring throughout. Tasteful finishes everywhere you look. Eat-in kitchen with desired center island. Subway tile backsplash, quartz countertops, memorable fixtures and stainless-steel kitchen appliances included. Dining area with sliding door access to deck and back yard. Owner's retreat with three-quarter bath en-suite boasting dual undermount sink vanity complimented by hexagon mirrors, large walk-in rain shower, custom tile work and built-in shelving. Walk-in closet completed with shelving system ready to go. Additional upper-level bedroom or guest room with adjacent full bath. Lower-level family room with wood-burning fireplace & game area or flex space. Office niche for those days you work from home. Two additional bedrooms share a sizeable full bath. Barn door leads to laundry room with built-in cabinets and undermount stainless-steel utility sink. NW Contemporary exterior on large lot with room to entertain, garden and play. New garage with oversized door. Long driveway offers extra parking. All wrapped up in an exceptional package awaiting its next owner. Turn the key and live. You're going to love it!

    This property is off market, which means it's not currently listed for sale or rent on Zillow. This may be different from what's available on other websites or public sources.
    Facts & features

    Interior

    Bedrooms & bathrooms
    • Bedrooms: 4
    • Bathrooms: 3
    • Full bathrooms: 2
    • 3/4 bathrooms: 1
    Heating
    • Forced air, Electric
    Appliances
    • Included: Dishwasher, Garbage disposal, Microwave, Range / Oven, Refrigerator
    Features
    • Flooring: Tile
    • Basement: Finished
    • Has fireplace: Yes
    Interior area
    • Total interior livable area: 2,110 sqft

    Property

    Parking
    • Total spaces: 2
    • Parking features: Garage - Attached
    Features
    • Exterior features: Wood, Wood products, Cement / Concrete
    • Has view: Yes
    • View description: Territorial
    Lot
    • Size: 0.35 Acres
    Details
    • Parcel number: 5631501056

    Construction

    Type & style
    • Home type: SingleFamily
    Materials
    • Roof: Composition
    Condition
    • Year built: 1968

    Utilities & green energy

    • Sewer: Available
    • Water: Public

    Community & neighborhood

    Location
    • Region: Kenmore

    Other

    Other facts
    • Property type: RESI
    • Building info: Built On Lot
    • Parking type: Carport-Attached
    • Master bedroom location: Upper
    • Roof: Composition
    • Water source: Public
    • Foundation: Poured Concrete
    • Possesion: Closing
    • Form 17: Provided
    • Energy source: Electric
    • Exterior: Wood
    • Appliances that stay: Range/Oven, Garbage Disposal, Dishwasher, Refrigerator, Microwave, Washer, Dryer
    • Heating and cooling: Forced Air
    • Family room location: Lower
    • Utility room location: Lower
    • Lot topography/vegetation: Partial Slope
    • View: Territorial
    • Potential terms: Cash Out, Conventional, VA, FHA
    • Dining room location: Upper
    • Living room location: Upper
    • Style: 14 - Split Entry
    • Sewer: Available
    • Building condition: Fixer
    • Lot details: Cul-de-sac
    • Basement: Partially Finished
    • Site features: Fenced-Partially
    • Features: Walk-in Closet
    • Offers: Reviewed on receipt
    • Commission: 3

    Price history

    DateEventPrice
    9/3/2021Sold$925,000+2.8%$438/sqft
    Source: NWMLS as distributed by MLS GRID #1817288 Report a problem
    8/18/2021Pending sale$899,950$427/sqft
    Source: NWMLS as distributed by MLS GRID #1817288 Report a problem
    8/12/2021Listed for sale$899,950+56.5%$427/sqft
    Source: NWMLS as distributed by MLS GRID #1817288 Report a problem
    8/31/2020Sold$575,000-3.4%$273/sqft
    Source: NWMLS as distributed by MLS GRID #1640883 Report a problem
    8/10/2020Pending sale$595,000$282/sqft
    Source: Home Realty #1640883 Report a problem
    8/6/2020Listed for sale$595,000$282/sqft
    Source: Home Realty #1640883 Report a problem

    Public tax history

    YearProperty taxesTax assessment
    2025$11,983 +17.6%$1,168,000 +16.1%
    2024$10,192 +11.8%$1,006,000 +16.7%
    2023$9,118 -6.6%$862,000 -20.1%
    2022$9,759 +38.5%$1,079,000 +72.9%
    2021$7,048 +8.5%$624,000 +18.6%
    2020$6,498 +0.9%$526,000 -1.1%
    2019$6,439 +21.9%$532,000 +18.5%
    2018$5,281 +4.2%$449,000 +12.3%
    2017$5,069 +15.9%$400,000 +5.8%
    2016$4,374 $378,000 +5.6%
    2015$4,374 $358,000 +8.2%
    2014$4,374 $331,000 +21.7%
    2013$4,374 $272,000 +3.4%
    2012-- $263,000 -3.3%
    2011-- $272,000 -5.9%
    2010-- $289,000
    2009-- $289,000 -4.3%
    2007-- $302,000 +7.5%
    2006-- $281,000 +8.1%
    2005-- $260,000 +30.7%
    2001$3,029 +4.4%$199,000 +7.6%
    2000$2,901 $185,000

    Find assessor info on the county website

    Neighborhood: Moorlands

    Nearby schools

    GreatSchools rating
    Schools provided by the listing agent
    • Elementary: Moorlands Elem
    • Middle: Northshore Middle Sc
    • High: Inglemoor Hs
    • District: Northshore

    Source: The MLS. This data may not be complete. We recommend contacting the local school district to confirm school assignments for this home.

    Get a cash offer in 3 minutes
    Find out how much your home could sell for in as little as 3 minutes with a no-obligation cash offer.
    Estimated market value
    $1,117,600
    Get a cash offer in 3 minutes
    Find out how much your home could sell for in as little as 3 minutes with a no-obligation cash offer.
    Estimated market value
    $1,117,600