Stunning 4 BR home designed to delight your senses featuring the luxury custom designed and handcrafted eucalyptus kitchen with high-end appliances such as Viking gas range with convection oven, Zephyr pro hood, Subzero fridge, Bosch dishwasher, Monogram conv. oven/microwave & warming oven & Broan compactor with bamboo floors & slab granite. Enjoy hosting big get-togethers with all the delightful interior spaces such as the bonus/family/TV room, living room, dining area and the super comfortable kitchen lounging area - not to mention the wonderful entertaining private patio & backyard perfect for BBQs, lawn games & basketball. Well maintained home with tankless H2O, oversized gutters, BBQ gas hookup, gas FP, custom gate & 2 car garage.
Sold
Listed by: Coldwell Banker Danforth • Kirk Mitchell
Bought with: Redfin
$925,000
15707 83rd Avenue NE, Kenmore, WA 98028
4beds
1,876sqft
Single Family Residence
Built in 1958
7,701 Square Feet Lot
$984,400 Zestimate®
$493/sqft
$3,551 Estimated rent
Home value
$984,400
$935,000 - $1.04M
$3,551/mo
Zestimate® history
Owner options
List your home for rent
$3,551/mo
Rent Zestimate®
Find your next renter with Zillow Rental Manager. Plus, with online applications, you can quickly screen prospective tenants – for free.
$3,551/mo
Rent Zestimate®
Refinance and save
$5,699/mo
Est. payment
Refinancing to a lower rate could help reduce your monthly payments and save thousands over the life of the loan.
$5,699/mo
Est. payment
Explore your selling options
Work with a Zillow partner agent
Leverage their expertise and Zillow's premium Showcase listings to get your home seen by more buyers.
Get startedList with your own agent
Get your home in front of millions of buyers by listing it on Zillow.
Learn how to do itSell it yourself
Take full control of how buyers see your home on Zillow by listing For Sale by Owner (FSBO).
List your homeWhat's special
Gas fpHigh-end appliancesBamboo floorsSubzero fridgeSlab graniteOversized guttersLawn games
Zillow last checked:
Listing updated:
Offers reviewed: Aug 07
Listed by:
Kirk Mitchell,
Coldwell Banker Danforth
Bought with:
Garla Allen, 110236
Redfin
Source: NWMLS as distributed by MLS GRID,MLS#: 2141378
Facts & features
Interior
Bedrooms & bathrooms
- Bedrooms: 4
- Bathrooms: 2
- Full bathrooms: 1
- 1/2 bathrooms: 1
- Main level bedrooms: 4
Primary bedroom
- Level: Main
Bedroom
- Level: Main
Bedroom
- Level: Main
Bedroom
- Level: Main
Bathroom full
- Level: Main
Other
- Level: Main
Dining room
- Level: Main
Entry hall
- Level: Main
Family room
- Level: Main
Kitchen with eating space
- Level: Main
Living room
- Level: Main
Utility room
- Level: Main
Heating
- Fireplace, Forced Air, High Efficiency (Unspecified), Natural Gas
Cooling
- None
Appliances
- Included: Dishwasher_, Dryer, GarbageDisposal_, Microwave_, Refrigerator_, SeeRemarks_, StoveRange_, Trash Compactor, Washer, Dishwasher, Garbage Disposal, Microwave, Refrigerator, See Remarks, StoveRange, Water Heater: Tankless, Water Heater Location: Hall Closet
Features
- Ceiling Fan(s), Dining Room
- Flooring: Bamboo/Cork, Carpet
- Windows: Double Pane/Storm Window
- Basement: None
- Number of fireplaces: 1
- Fireplace features: Gas, Main Level: 1, Fireplace
Interior area
- Total structure area: 1,876
- Total interior livable area: 1,876 sqft
Property
Parking
- Total spaces: 2
- Parking features: Detached Garage
- Garage spaces: 2
Features
- Levels: One
- Stories: 1
- Entry location: Main
- Patio & porch: Bamboo/Cork, Wall to Wall Carpet, Ceiling Fan(s), Double Pane/Storm Window, Dining Room, Security System, Vaulted Ceiling(s), Fireplace, Water Heater
Lot
- Size: 7,701 Square Feet
- Features: Cul-De-Sac, Dead End Street, Paved, Cable TV, Fenced-Fully, Gas Available, Patio
- Topography: Level
Details
- Parcel number: 8951900050
- Special conditions: Standard
- Other equipment: Leased Equipment: None
Construction
Type & style
- Home type: SingleFamily
- Architectural style: 1 Story
- Property subtype: Single Family Residence
Materials
- Wood Siding
- Foundation: Poured Concrete
- Roof: Metal
Condition
- Very Good
- Year built: 1958
Utilities & green energy
- Electric: Company: PSE
- Sewer: Sewer Connected, Company: Northshore
- Water: Public, Company: Northshore
- Utilities for property: Ziply Or Xfinity, Ziply Or Xfinity
Community & HOA
Community
- Security: Security System
- Subdivision: Moorlands
Location
- Region: Kenmore
Financial & listing details
- Price per square foot: $493/sqft
- Tax assessed value: $953,000
- Annual tax amount: $7,520
- Offers reviewed: 08/07/2023
- Date on market: 8/11/2023
- Cumulative days on market: 1075 days
- Listing terms: Conventional
- Inclusions: Dishwasher, Dryer, GarbageDisposal, Microwave, Refrigerator, SeeRemarks, StoveRange, TrashCompactor, Washer, LeasedEquipment
Price history
| Date | Event | Price |
|---|---|---|
| 8/15/2023 | Sold | $925,000-1.1%$493/sqft |
Source:  NWMLS as distributed by MLS GRID #2141378 Report a problem NWMLS as distributed by MLS GRID #2141378 Report a problem | ||
| 8/8/2023 | Pending sale | $935,000$498/sqft |
Source: NWMLS as distributed by MLS GRID #2141378 Report a problem | ||
| 8/3/2023 | Listed for sale | $935,000$498/sqft |
Source: NWMLS as distributed by MLS GRID #NWM2141378 Report a problem | ||
Public tax history
| Year | Property taxes | Tax assessment |
|---|---|---|
| 2025 | $9,851 +25.1% | $953,000 +24.3% |
| 2024 | $7,876 +11.8% | $767,000 +16.7% |
| 2023 | $7,043 -6.4% | $657,000 -20.2% |
| 2022 | $7,521 +11.4% | $823,000 +37.2% |
| 2021 | $6,750 +8.4% | $600,000 +18.6% |
| 2020 | $6,229 +0.9% | $506,000 -1.2% |
| 2019 | $6,174 +12.3% | $512,000 +8.5% |
| 2018 | $5,497 +4% | $472,000 +12.1% |
| 2017 | $5,287 +16.1% | $421,000 +5.8% |
| 2016 | $4,552 | $398,000 +5.6% |
| 2015 | $4,552 | $377,000 +8.3% |
| 2014 | $4,552 | $348,000 +21.7% |
| 2013 | $4,552 | $286,000 +6.3% |
| 2012 | -- | $269,000 -3.2% |
| 2011 | -- | $278,000 -6.1% |
| 2010 | -- | $296,000 |
| 2009 | -- | $296,000 +3.5% |
| 2007 | -- | $286,000 +7.5% |
| 2006 | -- | $266,000 +8.1% |
| 2005 | -- | $246,000 +32.3% |
| 2001 | $2,836 +4.2% | $186,000 +7.5% |
| 2000 | $2,722 | $173,000 |
Find assessor info on the county website
Neighborhood: Moorlands
Nearby homes
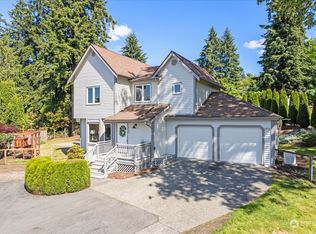
- $1,130,0003 bd3 ba1.8k sqft8133 NE 158th St, Kenmore, WA 98028Sold
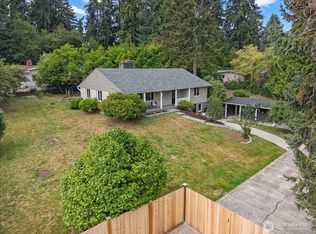
- $1,049,0003 bd2 ba3.2k sqft15705 84th Ave NE, Kenmore, WA 98028For Sale
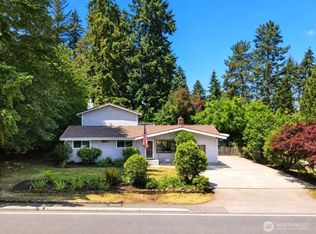
- $1,199,0004 bd3 ba2.8k sqft15621 84th Ave NE, Kenmore, WA 98028For Sale
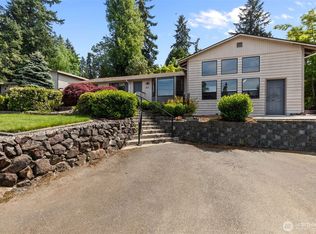
- $784,0003 bd2 ba1.7k sqft8111 NE 157th St, Kenmore, WA 98028Sold
- $530,0003 bd2 ba1.3k sqft15609 84th Ave NE, Kenmore, WA 98028Sold
- $1,020,0003 bd3 ba1.3k sqft8113 NE 158th St, Kenmore, WA 98028Sold
- $756,5004 bd3 ba1.4k sqft8156 NE 155th St, Kenmore, WA 98028Sold
- $1,525,9904 bd4 ba2.9k sqft8401 NE 156th Pl LOT 1, Kenmore, WA 98028Sold
Nearby schools
GreatSchools rating
- 8/10Moorlands Elementary SchoolGrades: PK-5Distance: 0.2 mi
- 8/10Northshore Jr High SchoolGrades: 6-8Distance: 2.4 mi
- 10/10Inglemoor High SchoolGrades: 9-12Distance: 0.4 mi
Schools provided by the listing agent
- Elementary: Moorlands Elem
- Middle: Northshore Middle School
- High: Inglemoor Hs
Source: NWMLS as distributed by MLS GRID. This data may not be complete. We recommend contacting the local school district to confirm school assignments for this home.
Get a cash offer in 3 minutes
Find out how much your home could sell for in as little as 3 minutes with a no-obligation cash offer.
Estimated market value
$984,400
Get a cash offer in 3 minutes
Find out how much your home could sell for in as little as 3 minutes with a no-obligation cash offer.
Estimated market value
$984,400
- Washington
- King County
- Kenmore
- 98028
- Moorlands
- 15707 83rd Avenue NE
Nearby cities
Nearby neighborhoods
Nearby zip codes
Other Kenmore Topics
