Skip main navigation
Sold for $385,000
  • $385,000

    8141 NW 47th Ln, Ocala, FL 34482

    3beds
    1,681sqft
    Single Family Residence
    Built in 1981
    0.49 Acres Lot
    $373,700 Zestimate®
    $229/sqft
    $3,063 Estimated rent

    Home value

    $373,700

    $333,000 - $422,000

    $3,063/mo

    Zestimate® history
    Loading
    Loading...

    Owner options

    List your home for rent

    $3,063/mo

    Rent Zestimate®

    Find your next renter with Zillow Rental Manager. Plus, with online applications, you can quickly screen prospective tenants – for free.

    Learn more

    $3,063/mo

    Rent Zestimate®

    Refinance and save

    $2,588/mo

    Est. payment

    Refinancing to a lower rate could help reduce your monthly payments and save thousands over the life of the loan.

    See today's rates

    $2,588/mo

    Est. payment

    Explore your selling options

    Work with a Zillow partner agent

    Leverage their expertise and Zillow's premium Showcase listings to get your home seen by more buyers.

    Get started

    List with your own agent

    Get your home in front of millions of buyers by listing it on Zillow.

    Learn how to do it

    Sell it yourself

    Take full control of how buyers see your home on Zillow by listing For Sale by Owner (FSBO).

    List your home

    What's special

    Thoughtfully updated spaceMature treesIndoor laundry roomNew stucco chimneyFrench doorsGreat roomSpacious brick patio
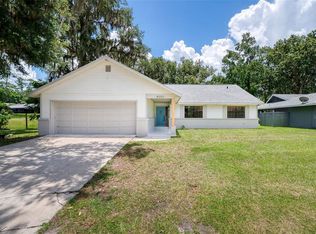
    Nestled at the end of a quiet cul-de-sac in the sought-after Forest of Golden Hills neighborhood, this charming 3-bedroom, 2-bath home combines comfort and convenience with a location near Golden Ocala Golf and Equestrian Club and just 7 minutes from the World Equestrian Center. Set on a generous lot, the home is surrounded by lush landscaping, mature trees, and meticulously maintained grounds, creating a peaceful retreat. Inside, discover over 1,600 sq.ft. of thoughtfully updated space. The great room is a true highlight, featuring beamed cathedral ceilings, a cozy wood-burning fireplace, and a built-in wet bar—ideal for both entertaining or relaxing! For culinary enthusiasts, the kitchen is a delight, with ample counter space, soft-close drawers, new cabinet fronts and hardware, stainless steel appliances, and a picturesque window overlooking the backyard. Just off the kitchen, the formal dining room features built-in display shelving and cabinetry, providing an inviting space for holiday gatherings. The primary suite is a serene escape complete with direct access to the backyard via French doors, ample closet space, and a fully remodeled en-suite with dual sinks, a built-in vanity, a spacious glass-door shower, and a linen closet. An indoor laundry room with built-in shelving enhances convenience. Step outside to enjoy the screened-in patio or the spacious brick patio beyond, perfect for year-round relaxation. The backyard is beautifully landscaped and backs up to a retention area, providing additional privacy and scenic views. Recent updates include a new stucco chimney, water heater, updated sprinkler system, newer gutters, windows with a lifetime guarantee, and much more. Golf enthusiasts will appreciate the easy access to the Ocala National Golf Course (within walking distance) and the Golden Ocala Golf and Equestrian Club nearby. This prime location also offers quick access to Downtown Ocala’s diverse shopping, dining, and entertainment options– a true must see for those looking to blend comfort with convenience!

    Zillow last checked:

    Listing updated:

    Listed by:

    Mary O'Neal 352-553-7324,

    SHOWCASE PROPERTIES OF CENTRAL 352-351-4718

    Bought with:

    John Marascia, 3155546

    REDFIN CORPORATION

    Source: Stellar MLS,MLS#: OM688962MLS LogoOriginating MLS: Ocala - Marion

    Facts & features

    Interior

    Bedrooms & bathrooms
    • Bedrooms: 3
    • Bathrooms: 2
    • Full bathrooms: 2
    Rooms
    • Room types: Great Room, Utility Room
    Primary bedroom
    • Features: Walk-In Closet(s)
    • Level: First
    Kitchen
    • Level: First
    Living room
    • Level: First
    Heating
    • Central, Electric
    Cooling
    • Central Air
    Appliances
    • Included: Dishwasher, Dryer, Microwave, Range, Refrigerator, Washer, Water Softener
    • Laundry: Inside, Laundry Room
    Features
    • Cathedral Ceiling(s), Ceiling Fan(s), Solid Surface Counters
    • Flooring: Brick/Stone, Laminate, Tile
    • Windows: Blinds
    • Has fireplace: Yes
    • Fireplace features: Wood Burning
    Interior area
    • Total structure area: 2,576
    • Total interior livable area: 1,681 sqft

    Property

    Parking
    • Total spaces: 2
    • Parking features: Garage - Attached
    • Attached garage spaces: 2
    • Details: Garage Dimensions: 22x25
    Features
    • Levels: One
    • Stories: 1
    • Patio & porch: Front Porch, Porch, Rear Porch, Screened
    • Exterior features: Irrigation System
    • Fencing: Chain Link,Fenced
    Lot
    • Size: 0.49 Acres
    • Features: Cul-De-Sac, Street Dead-End
    • Residential vegetation: Mature Landscaping, Oak Trees, Trees/Landscaped
    Details
    • Parcel number: 1268014000
    • Zoning: A1
    • Special conditions: None

    Construction

    Type & style
    • Home type: SingleFamily
    • Property subtype: Single Family Residence
    Materials
    • Block
    • Foundation: Slab
    • Roof: Shingle
    Condition
    • New construction: No
    • Year built: 1981

    Utilities & green energy

    • Sewer: Public Sewer
    • Water: Public
    • Utilities for property: Electricity Connected, Sewer Connected, Water Connected

    Community & HOA

    Community
    • Pet fee: $0 monthly
    • Subdivision: FOREST VILLAS 2
    HOA
    • Has HOA: No
    Location
    • Region: Ocala

    Financial & listing details

    • Price per square foot: $229/sqft
    • Tax assessed value: $336,050
    • Annual tax amount: $1,960
    • Date on market: 11/6/2024
    • Cumulative days on market: 98 days
    • Listing terms: Cash,Conventional,FHA
    • Ownership: Fee Simple
    • Total actual rent: 0
    • Electric utility on property: Yes
    • Road surface type: Paved

    Price history

    DateEventPrice
    3/24/2025Sold$385,000-3.5%$229/sqft
    Source: Stellar MLS #OM688962 Report a problem
    2/12/2025Pending sale$399,000$237/sqft
    Source: Stellar MLS #OM688962 Report a problem
    1/16/2025Price change$399,000-3.9%$237/sqft
    Source: Stellar MLS #OM688962 Report a problem
    12/16/2024Price change$415,000-3.3%$247/sqft
    Source: Stellar MLS #OM688962 Report a problem
    11/6/2024Listed for sale$429,000$255/sqft
    Source: Stellar MLS #OM688962 Report a problem

    Public tax history

    YearProperty taxesTax assessment
    2024$2,012 +2.7%$149,298 +3%
    2023$1,960 +3%$144,950 +3%
    2022$1,903 +0.4%$140,728 +3%
    2021$1,896 +0.9%$136,629 +1.4%
    2020$1,879 +1.7%$134,743 +2.3%
    2019$1,847 $131,714 +1.9%
    2018$1,847 +7.7%$129,258 +2.4%
    2017$1,715 +1.8%$126,251 +2.1%
    2016$1,685 $123,654 +0.7%
    2015$1,685 +6.3%$122,794 +0.8%
    2014$1,585 +2.7%$121,819 +1.5%
    2013$1,544 +0.6%$120,019 +0.7%
    2012$1,534 +2%$119,160 +1.8%
    2011$1,504 +2%$117,036 +1.5%
    2010$1,476 +5.5%$115,306 +2.7%
    2009$1,399 +1.4%$112,275 +0.1%
    2008$1,380 -8.8%$112,163 +3%
    2007$1,513 -5.7%$108,898 +2.5%
    2006$1,604 +2.1%$106,242 +3%
    2005$1,571 $103,147 +3%
    2004$1,571 -4.3%$100,143 +1.3%
    2002$1,641 +6.5%$98,834 +4.6%
    2001$1,541 $94,445
    2000$1,541 $94,445
    Find assessor info on the county website

    Neighborhood: 34482

    Nearby schools

    GreatSchools rating
    Get a cash offer in 3 minutes
    Find out how much your home could sell for in as little as 3 minutes with a no-obligation cash offer.
    Estimated market value
    $373,700
    Get a cash offer in 3 minutes
    Find out how much your home could sell for in as little as 3 minutes with a no-obligation cash offer.
    Estimated market value
    $373,700