Welcome to this beautifully appointed 3-bedroom, 2-bath home offering more than 2,300 square feet of thoughtfully designed living space in desirable Northwest Ocala. The open-concept floor plan creates an inviting flow between the kitchen, dining, and living areas—ideal for both everyday living and entertaining. The modern kitchen features quartz countertops, stainless-steel appliances, and ample workspace, opening directly to the dining and living areas for a bright, connected feel. A large office alcove provides an ideal space for working from home, studying, or creating a dedicated workspace. The home's versatility continues with an exceptionally large exercise/craft/utility/storage and laundry room, offering abundant space for hobbies, fitness equipment, organization, or additional storage. A spacious garage provides even more convenience. Step outside to the screened-in lanai and private backyard, creating a comfortable outdoor retreat for relaxing, entertaining, or enjoying Florida's beautiful weather. Location is a major highlight. The property is within walking distance of Ocala National Golf & Country Club and its amenities, while the World Equestrian Center is approximately a 5-minute drive away. Enjoy the convenience of Northwest Ocala living with golf, recreation, dining, shopping, and world-class equestrian events close to home. Modern updates, generous living spaces, flexible bonus areas, a private backyard, and an exceptional Northwest Ocala location make this home a must-see. Schedule your private showing today!
For sale
$439,000
8100 NW 48TH LANE, OCALA, FL 34482
3beds
2,305sqft
Single Family Residence
Built in 1980
8,276 Square Feet Lot
$-- Zestimate®
$190/sqft
$-- HOA
What's special
Modern updatesScreened-in lanaiLarge office alcoveSpacious garagePrivate backyardQuartz countertopsAmple workspace
- 13 days
- 170
- 9
Likely to sell faster than
Zillow last checked:
Listing updated:
Listed by:
Kirk Webby 908-339-1097,
PEGASUS REALTY & ASSOC INC 352-629-4505
Source: Stellar MLS,MLS#: OM733414 Originating MLS: Ocala - Marion
Originating MLS: Ocala - Marion
Facts & features
Interior
Bedrooms & bathrooms
- Bedrooms: 3
- Bathrooms: 2
- Full bathrooms: 2
Primary bedroom
- Features: Dual Closets
- Level: First
Kitchen
- Level: First
Living room
- Level: First
Heating
- Electric
Cooling
- Central Air
Appliances
- Included: Dishwasher, Dryer, Microwave, Range, Refrigerator, Washer
- Laundry: Laundry Room
Features
- Cathedral Ceiling(s), Ceiling Fan(s), Living Room/Dining Room Combo, Open Floorplan
- Flooring: Carpet, Tile
- Has fireplace: No
Interior area
- Total structure area: 2,838
- Total interior livable area: 2,305 sqft
Property
Parking
- Total spaces: 2
- Parking features: Garage - Attached
- Attached garage spaces: 2
Features
- Levels: One
- Stories: 1
- Exterior features: Irrigation System, Rain Gutters
Lot
- Size: 8,276 Square Feet
- Dimensions: 75 x 109
Details
- Parcel number: 1266002005
- Zoning: R3
- Special conditions: None
Construction
Type & style
- Home type: SingleFamily
- Property subtype: Single Family Residence
Materials
- Block
- Foundation: Slab
- Roof: Shingle
Condition
- New construction: No
- Year built: 1980
Utilities & green energy
- Sewer: Public Sewer
- Water: Public
- Utilities for property: BB/HS Internet Available, Electricity Connected
Community & HOA
Community
- Pet fee: $0 monthly
- Subdivision: WOODSEDGE
HOA
- Has HOA: No
Location
- Region: Ocala
Financial & listing details
- Price per square foot: $190/sqft
- Tax assessed value: $300,253
- Annual tax amount: $4,544
- Date on market: 10/3/2026
- Cumulative days on market: 14 days
- Listing terms: Cash,Conventional,FHA,VA Loan
- Ownership: Fee Simple
- Total actual rent: 0
- Electric utility on property: Yes
- Road surface type: Asphalt
Estimated market value
Not available
Estimated sales range
Not available
Not available
Price history
| Date | Event | Price |
|---|---|---|
| 10/3/2026 | Listed for sale | $439,000+82.9%$190/sqft |
Source:  Stellar MLS #OM733414 Report a problem Stellar MLS #OM733414 Report a problem | ||
| 8/19/2025 | Listing removed | $2,500$1/sqft |
Source: Zillow Rentals Report a problem | ||
| 6/3/2025 | Listed for rent | $2,500$1/sqft |
Source: Zillow Rentals Report a problem | ||
| 9/16/2021 | Listing removed | -- |
Source: Zillow Rental Manager Report a problem | ||
| 8/3/2021 | Listed for rent | $2,500+25%$1/sqft |
Source: Zillow Rental Manager Report a problem | ||
| 2/25/2021 | Listing removed | -- |
Source: Owner Report a problem | ||
| 5/2/2020 | Listing removed | $2,000$1/sqft |
Source: Owner Report a problem | ||
| 4/18/2020 | Listed for rent | $2,000$1/sqft |
Source: Owner Report a problem | ||
| 9/17/2019 | Listing removed | $2,000$1/sqft |
Source: Owner Report a problem | ||
| 7/21/2019 | Listed for rent | $2,000$1/sqft |
Source: Owner Report a problem | ||
| 6/28/2019 | Sold | $240,000-4%$104/sqft |
Source:  OMCAR #555189 Report a problem OMCAR #555189 Report a problem | ||
| 5/22/2019 | Pending sale | $249,900$108/sqft |
Source: LEGACY REALTY & ASSOCIATES #555189 Report a problem | ||
| 4/26/2019 | Listed for sale | $249,900+152.4%$108/sqft |
Source: LEGACY REALTY & ASSOCIATES #555189 Report a problem | ||
| 10/4/2011 | Sold | $99,000$43/sqft |
Source: Stellar MLS #OM354088 Report a problem | ||
Public tax history
| Year | Property taxes | Tax assessment |
|---|---|---|
| 2025 | $4,544 -1.3% | $236,068 +10% |
| 2024 | $4,604 +7.6% | $214,607 +10% |
| 2023 | $4,280 +10.7% | $195,097 +10% |
| 2022 | $3,865 +16.9% | $177,361 +10% |
| 2021 | $3,306 +21.3% | $161,237 +10% |
| 2020 | $2,726 +57.8% | $146,579 +17.7% |
| 2019 | $1,727 | $124,543 +1.9% |
| 2018 | $1,727 +7.3% | $122,221 +2.1% |
| 2017 | $1,610 +2% | $119,707 +2.1% |
| 2016 | $1,579 | $117,245 +0.7% |
| 2015 | $1,579 +8% | $116,430 +2.1% |
| 2014 | $1,462 +2.7% | $114,027 +1.5% |
| 2013 | $1,424 +1.1% | $112,342 +1.2% |
| 2012 | $1,408 +15.4% | $111,039 +12.4% |
| 2011 | $1,220 +2.2% | $98,763 +1.5% |
| 2010 | $1,194 +5.4% | $97,303 +2.7% |
| 2009 | $1,133 +1.2% | $94,745 +0.1% |
| 2008 | $1,119 -11.1% | $94,651 +3% |
| 2007 | $1,259 -5.2% | $91,895 +2.5% |
| 2006 | $1,328 +3.3% | $89,654 +3% |
| 2005 | $1,286 | $87,043 +3% |
| 2004 | $1,286 -0.4% | $84,508 +4.3% |
| 2002 | $1,291 +7.6% | $80,990 +4.6% |
| 2001 | $1,200 | $77,394 |
| 2000 | $1,200 | $77,394 |
Find assessor info on the county website
Monthly payment
Est. payment
Payment breakdown
Explore the cost of this home by adjusting the details. Changes won't be saved.Climate risks
Neighborhood: 34482

Similar homes
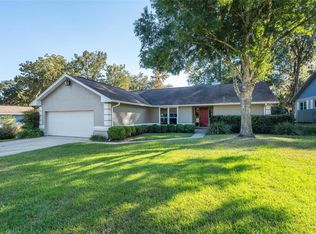
- $445,0003 bd2 ba1.9k sqft4849 NW 83RD COURT, OCALA, FL 34482For Sale

 MLS ID #OM729862, Kirk Webby, PEGASUS REALTY & ASSOC INC. Stellar MLS
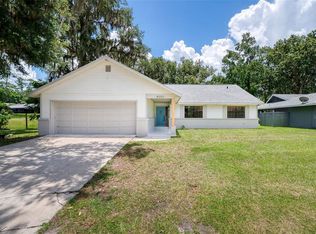
 - $395,0003 bd2 ba1.7k sqft8050 NW 48TH LANE, OCALA, FL 34482For Sale
 MLS ID #TB8527987, Bryan Rhoads, LKV REALTY, LLC. Stellar MLS
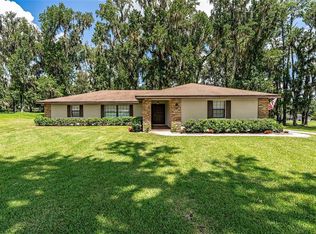
 - $579,9003 bd2 ba2.3k sqft5201 NW 78TH COURT, OCALA, FL 34482For Sale
 MLS ID #OM724751, Steven Saumell, DOUGLAS ELLIMAN. Stellar MLS
 - $475,0003 bd3 ba2.4k sqft3862 NW 49TH COURT, OCALA, FL 34482For Sale
 MLS ID #OM725066, Tasha Osbourne, GOLDEN OCALA REAL ESTATE INC. Stellar MLS
 - $429,0003 bd2 ba2.1k sqft5721 SW 31ST STREET, OCALA, FL 34474For SaleMLS ID #GC539195, Mark Gajda, PEPINE REALTY. Stellar MLS
- $285,0003 bd2 ba1.8k sqft6481 NW 67TH TERRACE, OCALA, FL 34482For SaleMLS ID #TB8547139, Scott Carpenter, CARPENTER REALTY GROUP. Stellar MLS
- $450,0004 bd3 ba2.6k sqft2150 NE 8TH STREET, OCALA, FL 34470For SaleMLS ID #O6439671, Richard Gailey, GAILEY ENTERPRISES REAL ESTATE. Stellar MLS
- $450,0004 bd2 ba2.9k sqft5100 SE 44TH AVENUE ROAD, OCALA, FL 34480For SaleMLS ID #OM731041, Scott Coldwell, COLDWELL REALTY SOLD GUARANTEE. Stellar MLS
- $245,0003 bd2 ba1.1k sqft6322 NW 65TH COURT, OCALA, FL 34482For SaleMLS ID #OM732242, Alexa Perkiel, KELLER WILLIAMS CORNERSTONE RE. Stellar MLS
- $259,9003 bd2 ba1.7k sqft5955 NW 27TH PLACE, OCALA, FL 34482For SaleMLS ID #OM732376, Steven Billington, EXP REALTY LLC. Stellar MLS
- $239,0003 bd2 ba1.4k sqft6382 NW 61 AVENUE, OCALA, FL 34482For SaleMLS ID #OM731574, Lucinda Striker, COMPASS FLORIDA LLC. Stellar MLS
- $429,0003 bd3 ba2.8k sqft510 SE 19TH STREET, OCALA, FL 34471For SaleMLS ID #TB8484813, Jonathan Minerick, HOMECOIN.COM. Stellar MLS
- $414,9003 bd2 ba1.9k sqft6783 SE 88TH STREET, OCALA, FL 34472For SaleMLS ID #OM731939, Joyce Thompson, OCALA HOMES AND FARMS. Stellar MLS
- $419,9003 bd2 ba1.7k sqft1428 SE 9TH AVENUE, OCALA, FL 34471For SaleMLS ID #OM729160, Channing Johnson, PREMIER SOTHEBY'S INTERNATIONAL REALTY. Stellar MLS
- $349,0003 bd2 ba2.7k sqft9120 SW 91ST TERRACE, OCALA, FL 34481For SaleMLS ID #OM733262, Carlos Acosta, ON TOP OF THE WORLD REAL EST. Stellar MLS
- $424,5003 bd2 ba1.7k sqft1502 SE 16TH AVENUE, OCALA, FL 34471For SaleMLS ID #OM726973, Crystal McCall, KELLER WILLIAMS CORNERSTONE RE. Stellar MLS
- $389,0003 bd2 ba1.8k sqft2070 SE 50TH TERRACE, OCALA, FL 34480For SaleMLS ID #OM731060, Scott Coldwell, COLDWELL REALTY SOLD GUARANTEE. Stellar MLS
- $249,9002 bd2 ba1.2k sqft5216 NW 21ST LOOP, OCALA, FL 34482For SaleMLS ID #OM733223, Ashley Sexton, CRYSTAL SNOOK REAL ESTATE. Stellar MLS
- $424,9003 bd2 ba2k sqft1912 SE TWIN BRIDGE CIRCLE, OCALA, FL 34471For SaleMLS ID #OM730683, Laurie Ann Truluck, NEXT GENERATION REALTY OF MARION COUNTY. Stellar MLS
- $399,0004 bd3 ba2.3k sqft4987 SW 63RD LOOP, OCALA, FL 34474For SaleMLS ID #OM733213, Kirk Webby, PEGASUS REALTY & ASSOC INC. Stellar MLS
