Skip main navigation
Pending
  • $500,000

    8141 SW Lori Way, Beaverton, OR 97007

    3beds
    1,771sqft
    : 
    $3,451/mo
    Get pre-qualified
    Residential, Single Family Residence
    Built in 1982
    6,969 Square Feet Lot
    $-- Zestimate®
    $282/sqft
    $-- HOA

    What's special

    Fully fenced private backyardSolid one-level gemExterior paintWalk-in closetVaulted ceilingsNewer fencingBright and expansive
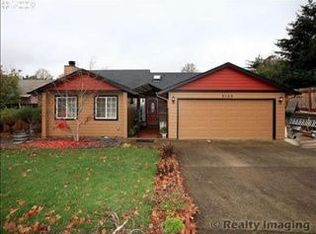
    Welcome home to this solid one-level gem tucked into the sought-after Summercrest neighborhood of Beaverton. With a spacious, open floor plan and vaulted ceilings, this home feels bright and expansive from the moment you walk in — perfect for everyday living and entertaining alike.Cozy up by the fireplace on cool evenings or soak in the natural light in the bonus room, a flexible space ideal for a home office, playroom, or reading nook. The kitchen features ample counter/storage space and flows easily into the main living areas. The primary suite offers a private retreat with its own bath, walk-in closet, and direct access to a private patio — your own quiet escape.Outside, enjoy a fully fenced private backyard, ideal for kids, pets, or weekend gardening, plus a 2-car garage for parking and storage.This home has the big-ticket items taken care of, giving buyers real peace of mind: newer windows, upgraded attic insulation, some newer fencing, roof, gutters, exterior paint, and an efficient ductless heat pump/mini-split system for year-round comfort. This means the major systems are done — leaving the kitchen, baths, and flooring as a fantastic opportunity to add your own style and build instant equity. Location doesn't get more convenient: you're just minutes from walking trails, parks, coffee shops, restaurants, Walmart Neighborhood Market, and Safeway. Highly rated Cooper Mountain Elementary, Highland Park and Mountainside High. Another benefit, it's in unincorporated Washington County, so you'll benefit from lower property taxes — a rare and valuable perk. There's more and you'll love this -- No HOA. Whether you're looking for space to grow or a buyer ready to add personal touches and build sweat equity, this Summercrest home checks all the boxes. ** OPEN House ** Sunday 8/16 ** 1-3pm **
    7 days
    |
    1,376
    |
    83
    |

    Likely to sell faster than

    Zillow last checked:

    Listing updated:

    Listed by:

    Heidi Torkko 503-351-9716,

    Keller Williams Sunset Corridor

    Source: RMLS (OR),MLS#: 341775493MLS Logo

      Facts & features

      Interior

      Bedrooms & bathrooms
      • Bedrooms: 3
      • Bathrooms: 2
      • Full bathrooms: 2
      • Main level bathrooms: 2
      Rooms
      • Room types: Bonus Room, Bedroom 2, Bedroom 3, Dining Room, Family Room, Kitchen, Living Room, Primary Bedroom
      Primary bedroom
      • Features: Exterior Entry, Patio, Ensuite, Vaulted Ceiling, Walkin Closet, Walkin Shower
      • Level: Main
      Bedroom 2
      • Level: Main
      • Area: 121
      • Dimensions: 11 x 11
      Bedroom 3
      • Level: Main
      • Area: 121
      • Dimensions: 11 x 11
      Dining room
      • Level: Main
      • Area: 126
      • Dimensions: 14 x 9
      Family room
      • Features: Fireplace, Vaulted Ceiling
      • Level: Main
      • Area: 182
      • Dimensions: 14 x 13
      Kitchen
      • Features: Eat Bar, Pantry, Free Standing Range
      • Level: Main
      • Area: 135
      • Width: 9
      Living room
      • Features: Vaulted Ceiling
      • Level: Main
      • Area: 196
      • Dimensions: 14 x 14
      Heating
      • Heat Pump, Mini Split, Fireplace(s)
      Cooling
      • Heat Pump
      Appliances
      • Included: Built In Oven, Dishwasher, Disposal, Free-Standing Range, Washer/Dryer, Electric Water Heater
      • Laundry: Laundry Room
      Features
      • Vaulted Ceiling(s), Eat Bar, Pantry, Walk-In Closet(s), Walkin Shower
      • Flooring: Vinyl, Wall to Wall Carpet
      • Windows: Double Pane Windows, Vinyl Frames
      • Basement: Crawl Space
      • Number of fireplaces: 1
      • Fireplace features: Wood Burning
      Interior area
      • Total structure area: 1,771
      • Total interior livable area: 1,771 sqft
      Video & virtual tour

      Property

      Parking
      • Total spaces: 2
      • Parking features: Driveway, On Street, Garage Door Opener, Attached
      • Attached garage spaces: 2
      • Has uncovered spaces: Yes
      Accessibility
      • Accessibility features: Garage On Main, Main Floor Bedroom Bath, Minimal Steps, One Level, Utility Room On Main, Walkin Shower, Accessibility
      Features
      • Levels: One
      • Stories: 1
      • Patio & porch: Covered Patio, Patio, Porch
      • Exterior features: Yard, Exterior Entry
      • Fencing: Fenced
      Lot
      • Size: 6,969 Square Feet
      • Features: Level, SqFt 7000 to 9999
      Details
      • Parcel number: R1143970

      Construction

      Type & style
      • Home type: SingleFamily
      • Architectural style: Ranch
      • Property subtype: Residential, Single Family Residence
      Materials
      • Wood Siding
      • Roof: Composition
      Condition
      • Resale
      • New construction: No
      • Year built: 1982

      Utilities & green energy

      • Sewer: Public Sewer
      • Water: Public

      Community & HOA

      HOA
      • Has HOA: No
      Location
      • Region: Beaverton

      Financial & listing details

      • Price per square foot: $282/sqft
      • Tax assessed value: $565,900
      • Annual tax amount: $5,041
      • Date on market: 8/13/2026
      • Cumulative days on market: 8 days
      • Listing terms: Cash,Conventional,FHA,VA Loan
      • Road surface type: Paved

        Estimated market value

        Not available

        Estimated sales range

        Not available

        Not available

        Price history

        DateEventPrice
        8/18/2026Pending sale$500,000$282/sqft
        Source: RMLS (OR) #341775493 Report a problem
        8/13/2026Listed for sale$500,000+199.4%$282/sqft
        Source: RMLS (OR) #341775493 Report a problem
        12/15/1999Sold$167,000+9.5%$94/sqft
        Source: Public Record Report a problem
        9/18/1996Sold$152,500+25%$86/sqft
        Source: Public Record Report a problem
        8/31/1995Sold$122,000$69/sqft
        Source: Public Record Report a problem

        Public tax history

        YearProperty taxesTax assessment
        2025$5,042 +4.4%$263,580 +3%
        2024$4,831 +6.5%$255,910 +3%
        2023$4,537 +3.6%$248,460 +3%
        2022$4,378 +3.7%$241,230
        2021$4,221 +3.1%--
        2020$4,093 +3.3%$227,390 +3%
        2019$3,961 +3.4%$220,770
        2018$3,832 $220,770 +6.1%
        2017$3,832 +7.5%$208,100 +3%
        2016$3,564 $202,040 +3%
        2015$3,564 +3.4%$196,160 +3%
        2014$3,446 +4.1%$190,450 +3%
        2013$3,309 +12.2%$184,910 +3%
        2012$2,949 +2.6%$179,530 -29.6%
        2011$2,875 +2.7%$255,040 -4.6%
        2010$2,799 +2.1%$267,380 -5.2%
        2009$2,742 +8.2%$282,070 -8.9%
        2008$2,533 +2.4%$309,570 -5.3%
        2007$2,474 +11.3%$326,780 +11.7%
        2006$2,223 -10%$292,640 +25.8%
        2005$2,470 +11.1%$232,640 +11.1%
        2004$2,222 -6.3%$209,440 +5.6%
        2003$2,371 +13.3%$198,260 +4.6%
        2002$2,093 +3.4%$189,600 +1.1%
        2001$2,024 +10.4%$187,470 +15%
        2000$1,833 $163,040
        Find assessor info on the county website

        Monthly payment

        Est. payment

        Payment breakdown

        Explore the cost of this home by adjusting the details. Changes won't be saved.
        All calculations are estimates and provided by Zillow, Inc. for informational purposes only. Actual amounts may vary.
        HOA fees may include property taxes on listings classified as Co-Ops. Contact the listing agent and/or owner for fee details.
        See how much you could borrow to make a competitive offer.

        Climate risks

        Neighborhood: 97007

        Getting around

        37 / 100
        Car-Dependent
        26 / 100
        Some Transit
        55 / 100
        Bikeable

        Nearby schools

        GreatSchools rating
        Schools provided by the listing agent
        • Elementary: Cooper Mountain
        • Middle: Highland Park
        • High: Mountainside

        Source: RMLS (OR). This data may not be complete. We recommend contacting the local school district to confirm school assignments for this home.

        A local agent can set up tours, give advice and negotiate with sellers.

        Browse local experts

        Similar homes