Skip main navigation
Sold
  • $600,000

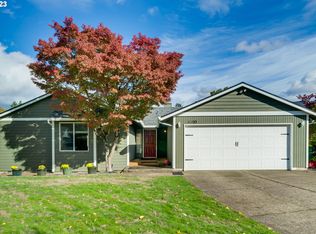
    8146 SW Lori Way, Beaverton, OR 97007

    3beds
    1,772sqft
    Residential, Single Family Residence
    Built in 1982
    8,276.4 Square Feet Lot
    $600,300 Zestimate®
    $339/sqft
    $2,736 Estimated rent

    Home value

    $600,300

    $570,000 - $630,000

    $2,736/mo

    Zestimate® history
    Loading
    Loading...

    Owner options

    List your home for rent

    $2,736/mo

    Rent Zestimate®

    Find your next renter with Zillow Rental Manager. Plus, with online applications, you can quickly screen prospective tenants – for free.

    Learn more

    $2,736/mo

    Rent Zestimate®

    Refinance and save

    $3,602/mo

    Est. payment

    Refinancing to a lower rate could help reduce your monthly payments and save thousands over the life of the loan.

    See today's rates

    $3,602/mo

    Est. payment

    Explore your selling options

    Work with a Zillow partner agent

    Leverage their expertise and Zillow's premium Showcase listings to get your home seen by more buyers.

    Get started

    List with your own agent

    Get your home in front of millions of buyers by listing it on Zillow.

    Learn how to do it

    Sell it yourself

    Take full control of how buyers see your home on Zillow by listing For Sale by Owner (FSBO).

    List your home

    What's special

    Light open-concept livingUpdated flooringDual sinksSleek renovated bathEating bar
    This beautifully updated one-level invites you in with light, open-concept living where the kitchen, dining, and living spaces flow effortlessly together — the kind of layout that makes everyday living feel easy and entertaining feel natural. The kitchen is both functional and welcoming, with an eating bar, pantry, and for everything from quick mornings to weekend hosting. The primary suite becomes your personal retreat with sleek renovated bath, dual sinks and walk in closet. Having access to a private patio — perfect for a hot tub makes this primary one you’re sure to enjoy that evening unwind. And then there’s the peace of mind you didn’t know you needed: fully owned and paid-off solar panels, quietly working in the background to keep energy bills near zero. It’s not just efficient — it’s empowering. What truly sets this home apart is what you don’t have to worry about. The big-ticket items are already done — newer furnace, A/C, water heater, and updated flooring. It’s the kind of care you can feel, and the kind that lets you settle in without a to-do list waiting. The sunroom adds a little magic to daily life — a bright, year-round space perfect for plants, reading, or simply soaking in the light, even on Oregon’s grayest days. Step outside and you’ll find a fully fenced backyard designed for both relaxation and connection. Raised garden beds are ready for your next season of growth, while the oversized paver patio invites gatherings, quiet evenings, and everything in between. The location? It brings it all together. Set within a highly rated school district and just minutes from the Nike world headquarters, you’re also surrounded by miles of walk and bike trails, nearby parks, and the convenience of shopping, dining, and healthcare close to home, life here just flows. This isn’t just a home — it’s a lifestyle!This is a must see!

    Zillow last checked:

    Listing updated:

    Listed by:

    Heidi Torkko heidi@heiditorkko.com,

    Real Broker

    Bought with:

    Calisa Welch, 201238241

    Cascade Hasson Sotheby's International Realty

    Source: RMLS (OR),MLS#: 237682770MLS Logo

    Facts & features

    Interior

    Bedrooms & bathrooms
    • Bedrooms: 3
    • Bathrooms: 2
    • Full bathrooms: 2
    • Main level bathrooms: 2
    Primary bedroom
    • Features: Exterior Entry, Patio, Double Sinks, Ensuite, Walkin Closet, Walkin Shower
    • Level: Main
    • Area: 224
    • Dimensions: 14 x 16
    Bedroom 2
    • Features: Wallto Wall Carpet
    • Level: Main
    • Area: 154
    • Dimensions: 11 x 14
    Bedroom 3
    • Features: Wallto Wall Carpet
    • Level: Main
    • Area: 140
    • Dimensions: 10 x 14
    Dining room
    • Features: Vaulted Ceiling
    • Level: Main
    • Area: 216
    • Dimensions: 18 x 12
    Kitchen
    • Features: Dishwasher, Disposal, Eat Bar, Island, Pantry, Free Standing Range, Plumbed For Ice Maker
    • Level: Main
    • Area: 198
    • Width: 11
    Living room
    • Features: Vaulted Ceiling
    • Level: Main
    • Area: 221
    • Dimensions: 17 x 13
    Heating
    • Forced Air
    Cooling
    • Central Air
    Appliances
    • Included: Dishwasher, Disposal, Free-Standing Range, Plumbed For Ice Maker, Stainless Steel Appliance(s), Gas Water Heater
    • Laundry: Laundry Room
    Features
    • High Ceilings, Vaulted Ceiling(s), Eat Bar, Kitchen Island, Pantry, Double Vanity, Walk-In Closet(s), Walkin Shower
    • Flooring: Wall to Wall Carpet
    • Doors: Sliding Doors
    • Windows: Double Pane Windows, Vinyl Frames
    • Basement: Crawl Space
    Interior area
    • Total structure area: 1,772
    • Total interior livable area: 1,772 sqft

    Property

    Parking
    • Total spaces: 2
    • Parking features: Driveway, On Street, Garage Door Opener, Attached
    • Attached garage spaces: 2
    • Has uncovered spaces: Yes
    Accessibility
    • Accessibility features: Garage On Main, Main Floor Bedroom Bath, One Level, Walkin Shower, Accessibility
    Features
    • Levels: One
    • Stories: 1
    • Patio & porch: Patio, Porch
    • Exterior features: Raised Beds, Yard, Exterior Entry
    • Fencing: Fenced
    Lot
    • Size: 8,276 sqft
    • Features: Gentle Sloping, Level, SqFt 7000 to 9999
    Details
    • Parcel number: R1144185

    Construction

    Type & style
    • Home type: SingleFamily
    • Architectural style: Contemporary
    • Property subtype: Residential, Single Family Residence
    Materials
    • Wood Siding
    • Roof: Composition
    Condition
    • Updated/Remodeled
    • New construction: No
    • Year built: 1982

    Utilities & green energy

    • Gas: Gas
    • Sewer: Public Sewer
    • Water: Public

    Community & neighborhood

    Location
    • Region: Beaverton

    Other

    Other facts
    • Listing terms: Cash,Conventional,FHA,VA Loan
    • Road surface type: Paved

    Price history

    DateEventPrice
    6/16/2026Sold$600,000$339/sqft
    Source: RMLS (OR) #237682770 Report a problem
    5/12/2026Pending sale$600,000$339/sqft
    Source: RMLS (OR) #237682770 Report a problem
    5/7/2026Listed for sale$600,000+107.3%$339/sqft
    Source: RMLS (OR) #237682770 Report a problem
    5/2/2014Sold$289,500+3.8%$163/sqft
    Source: RMLS (OR) #14253300 Report a problem
    3/24/2014Pending sale$279,000$157/sqft
    Source: Coldwell Banker Barbara Sue Seal Properties #14253300 Report a problem
    3/21/2014Listed for sale$279,000+33.2%$157/sqft
    Source: Coldwell Banker Barbara Sue Seal Properties #14253300 Report a problem
    3/25/2004Sold$209,500$118/sqft
    Source: Public Record Report a problem

    Public tax history

    YearProperty taxesTax assessment
    2025$5,021 +4.4%$262,490 +3%
    2024$4,811 +6.5%$254,850 +3%
    2023$4,519 +3.6%$247,430 +3%
    2022$4,360 +3.7%$240,230
    2021$4,203 +3.1%--
    2020$4,076 +3.3%$226,450 +3%
    2019$3,945 +3.4%$219,860
    2018$3,817 $219,860 +6.1%
    2017$3,817 +7.5%$207,250 +3%
    2016$3,549 $201,220 +3%
    2015$3,549 +3.4%$195,360 +3%
    2014$3,432 +4.1%$189,670 +3%
    2013$3,295 +12.2%$184,150 +3%
    2012$2,937 +2.6%$178,790 -27.4%
    2011$2,863 +2.7%$246,420 -4.6%
    2010$2,788 +2.1%$258,250 -5.2%
    2009$2,731 +8.3%$272,480 -6.2%
    2008$2,523 +2.4%$290,430 -5.5%
    2007$2,464 +11.3%$307,360 +11.3%
    2006$2,214 -10%$276,210 +25.7%
    2005$2,460 +11.1%$219,740 +10.9%
    2004$2,213 -6.3%$198,070 +5.4%
    2003$2,362 +13.3%$187,950 +4.3%
    2002$2,084 +3.4%$180,130 +1%
    2001$2,015 +10.4%$178,390 +14.6%
    2000$1,825 $155,640

    Find assessor info on the county website

    Neighborhood: 97007

    Nearby schools

    GreatSchools rating
    Schools provided by the listing agent
    • Elementary: Cooper Mountain
    • Middle: Highland Park
    • High: Mountainside

    Source: RMLS (OR). This data may not be complete. We recommend contacting the local school district to confirm school assignments for this home.

    Get a cash offer in 3 minutes
    Find out how much your home could sell for in as little as 3 minutes with a no-obligation cash offer.
    Estimated market value
    $600,300
    Get a cash offer in 3 minutes
    Find out how much your home could sell for in as little as 3 minutes with a no-obligation cash offer.
    Estimated market value
    $600,300